Kypseli Apartment
Click any image to enlarge
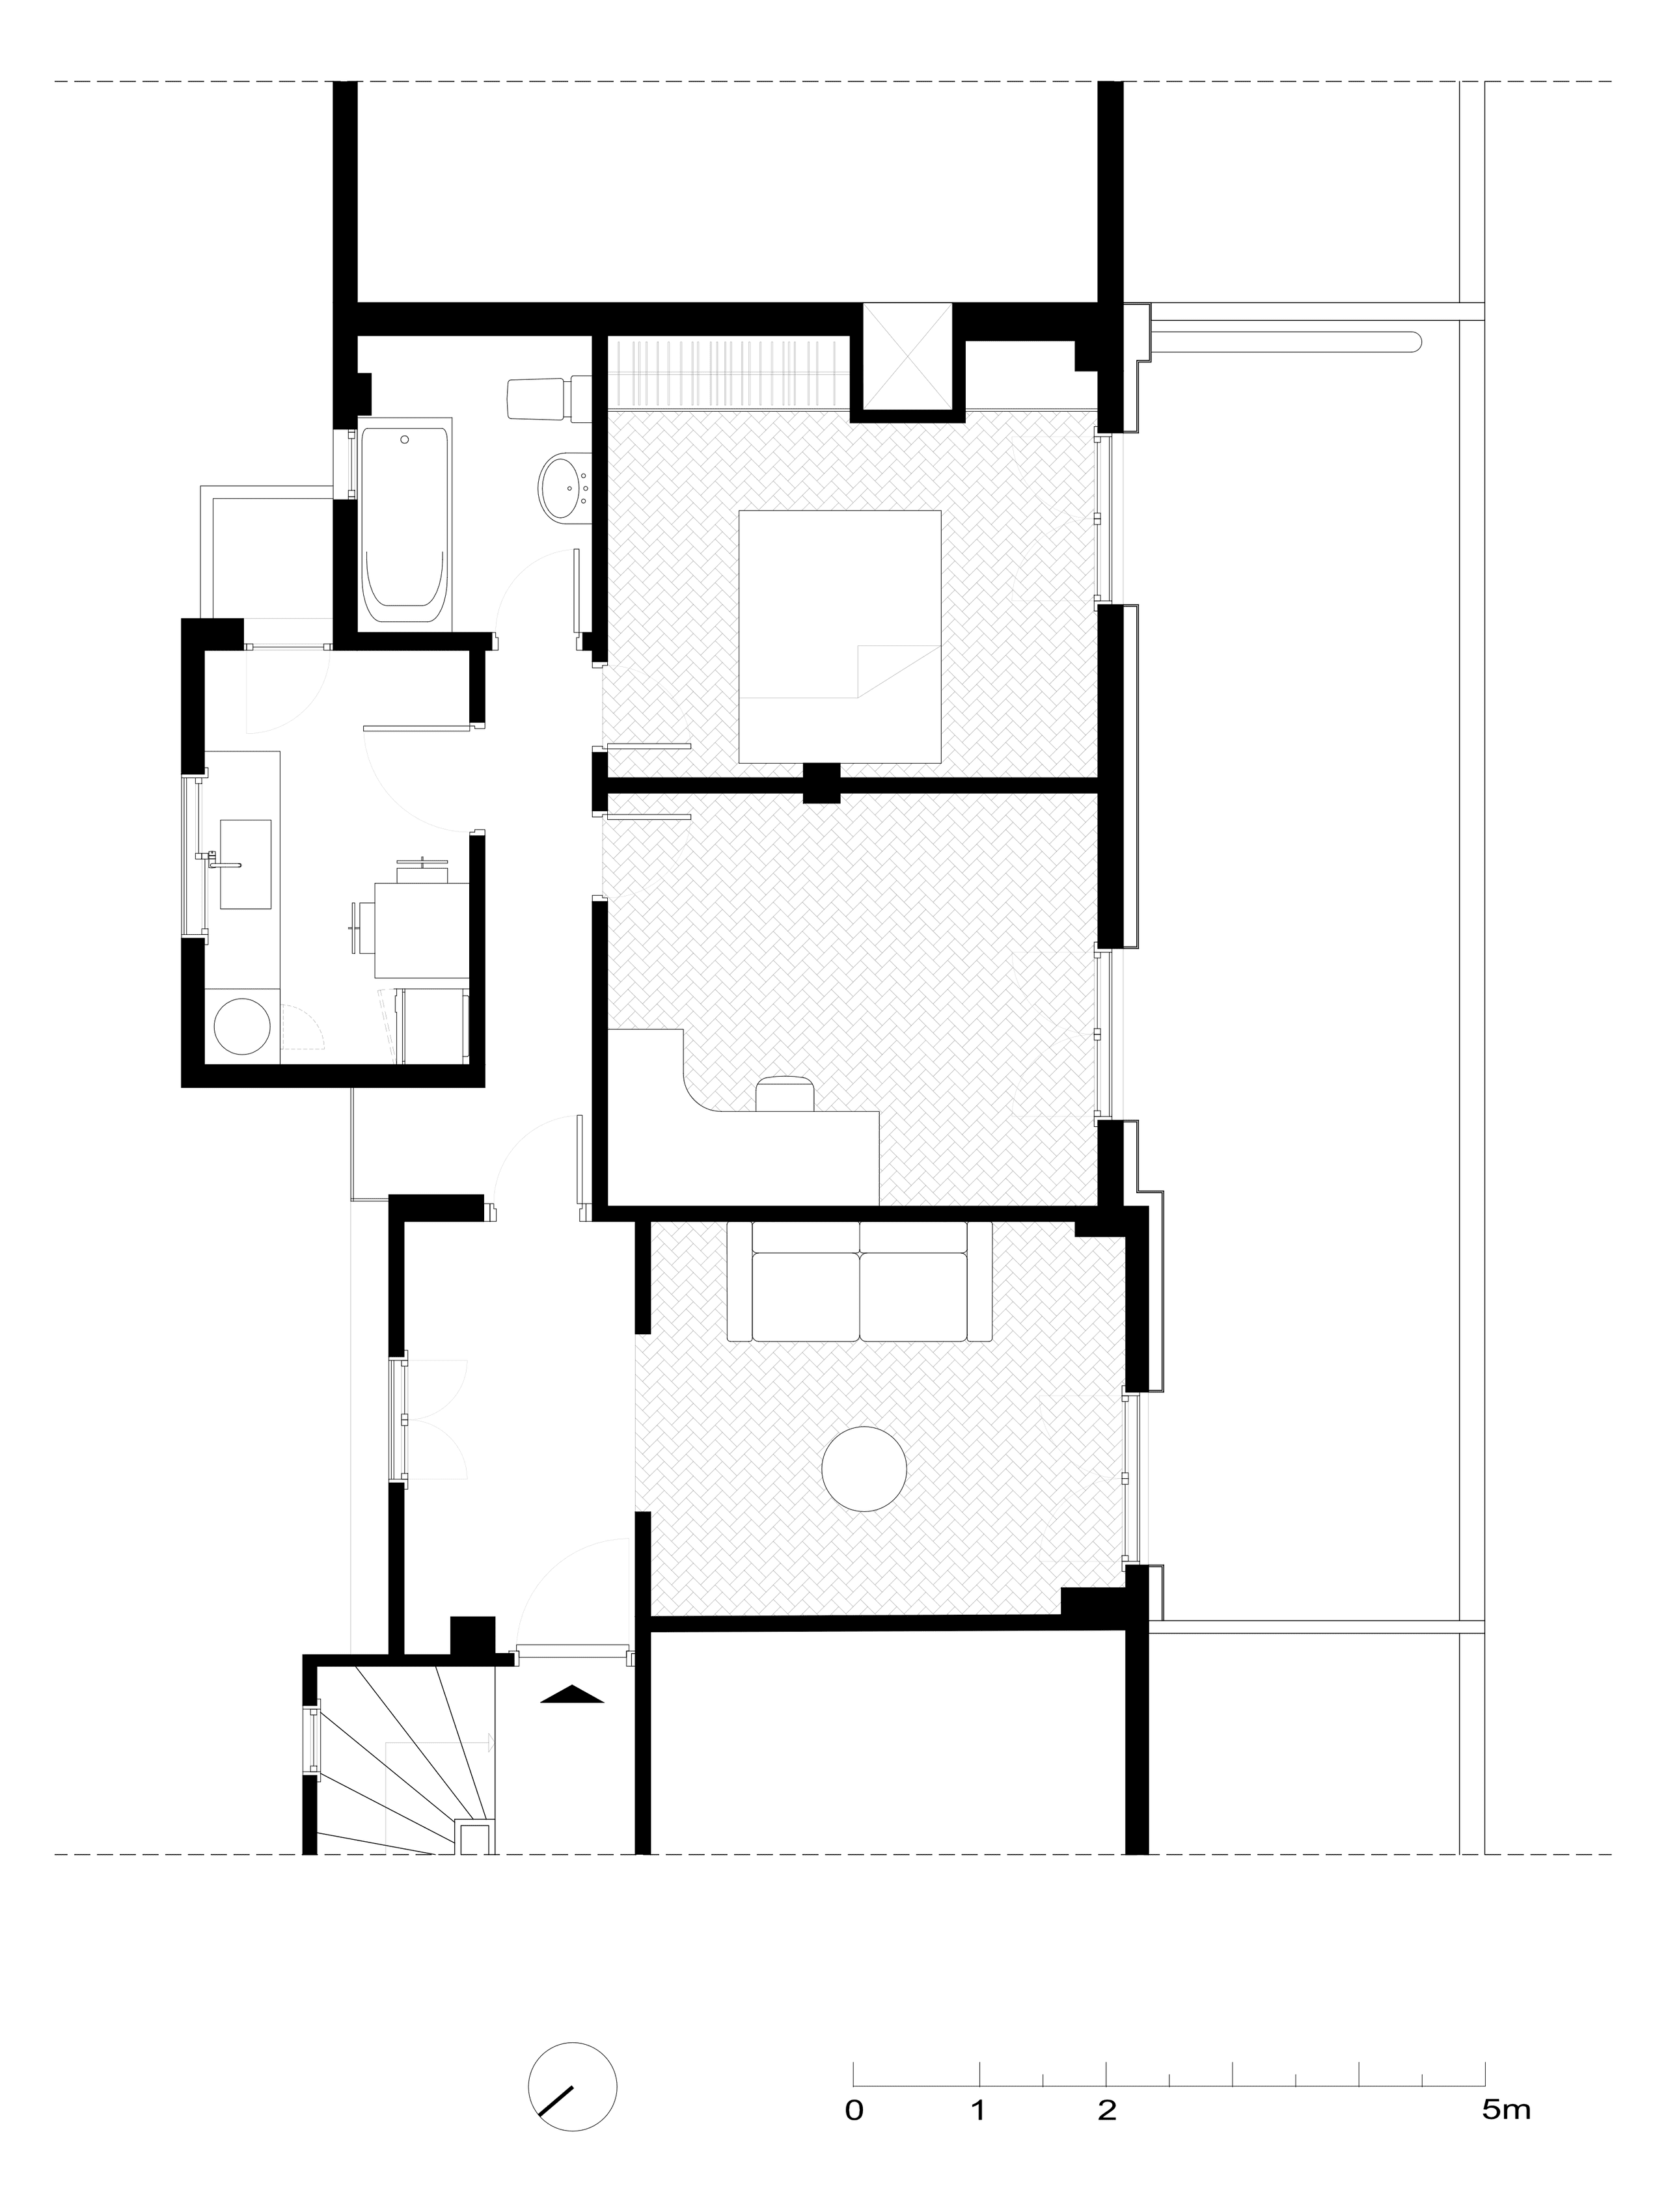
The original layout was organised around a rigid, poorly lit corridor extending directly from the entrance. This central axis divided the apartment into a sequence of enclosed rooms with strictly defined functions. Along the balcony side, the living room, study and bedroom were arranged in succession. The kitchen occupied the opposite side, while the corridor terminated at the apartment’s bathroom.
This narrow and inflexible circulation zone created a confined atmosphere and failed to take advantage of the apartment’s dual aspect and the openings along its two longitudinal façades. At the same time, the arrangement of enclosed rooms around the corridor imposed a repetitive and one-dimensional pattern of movement: corridor, closed room, corridor.
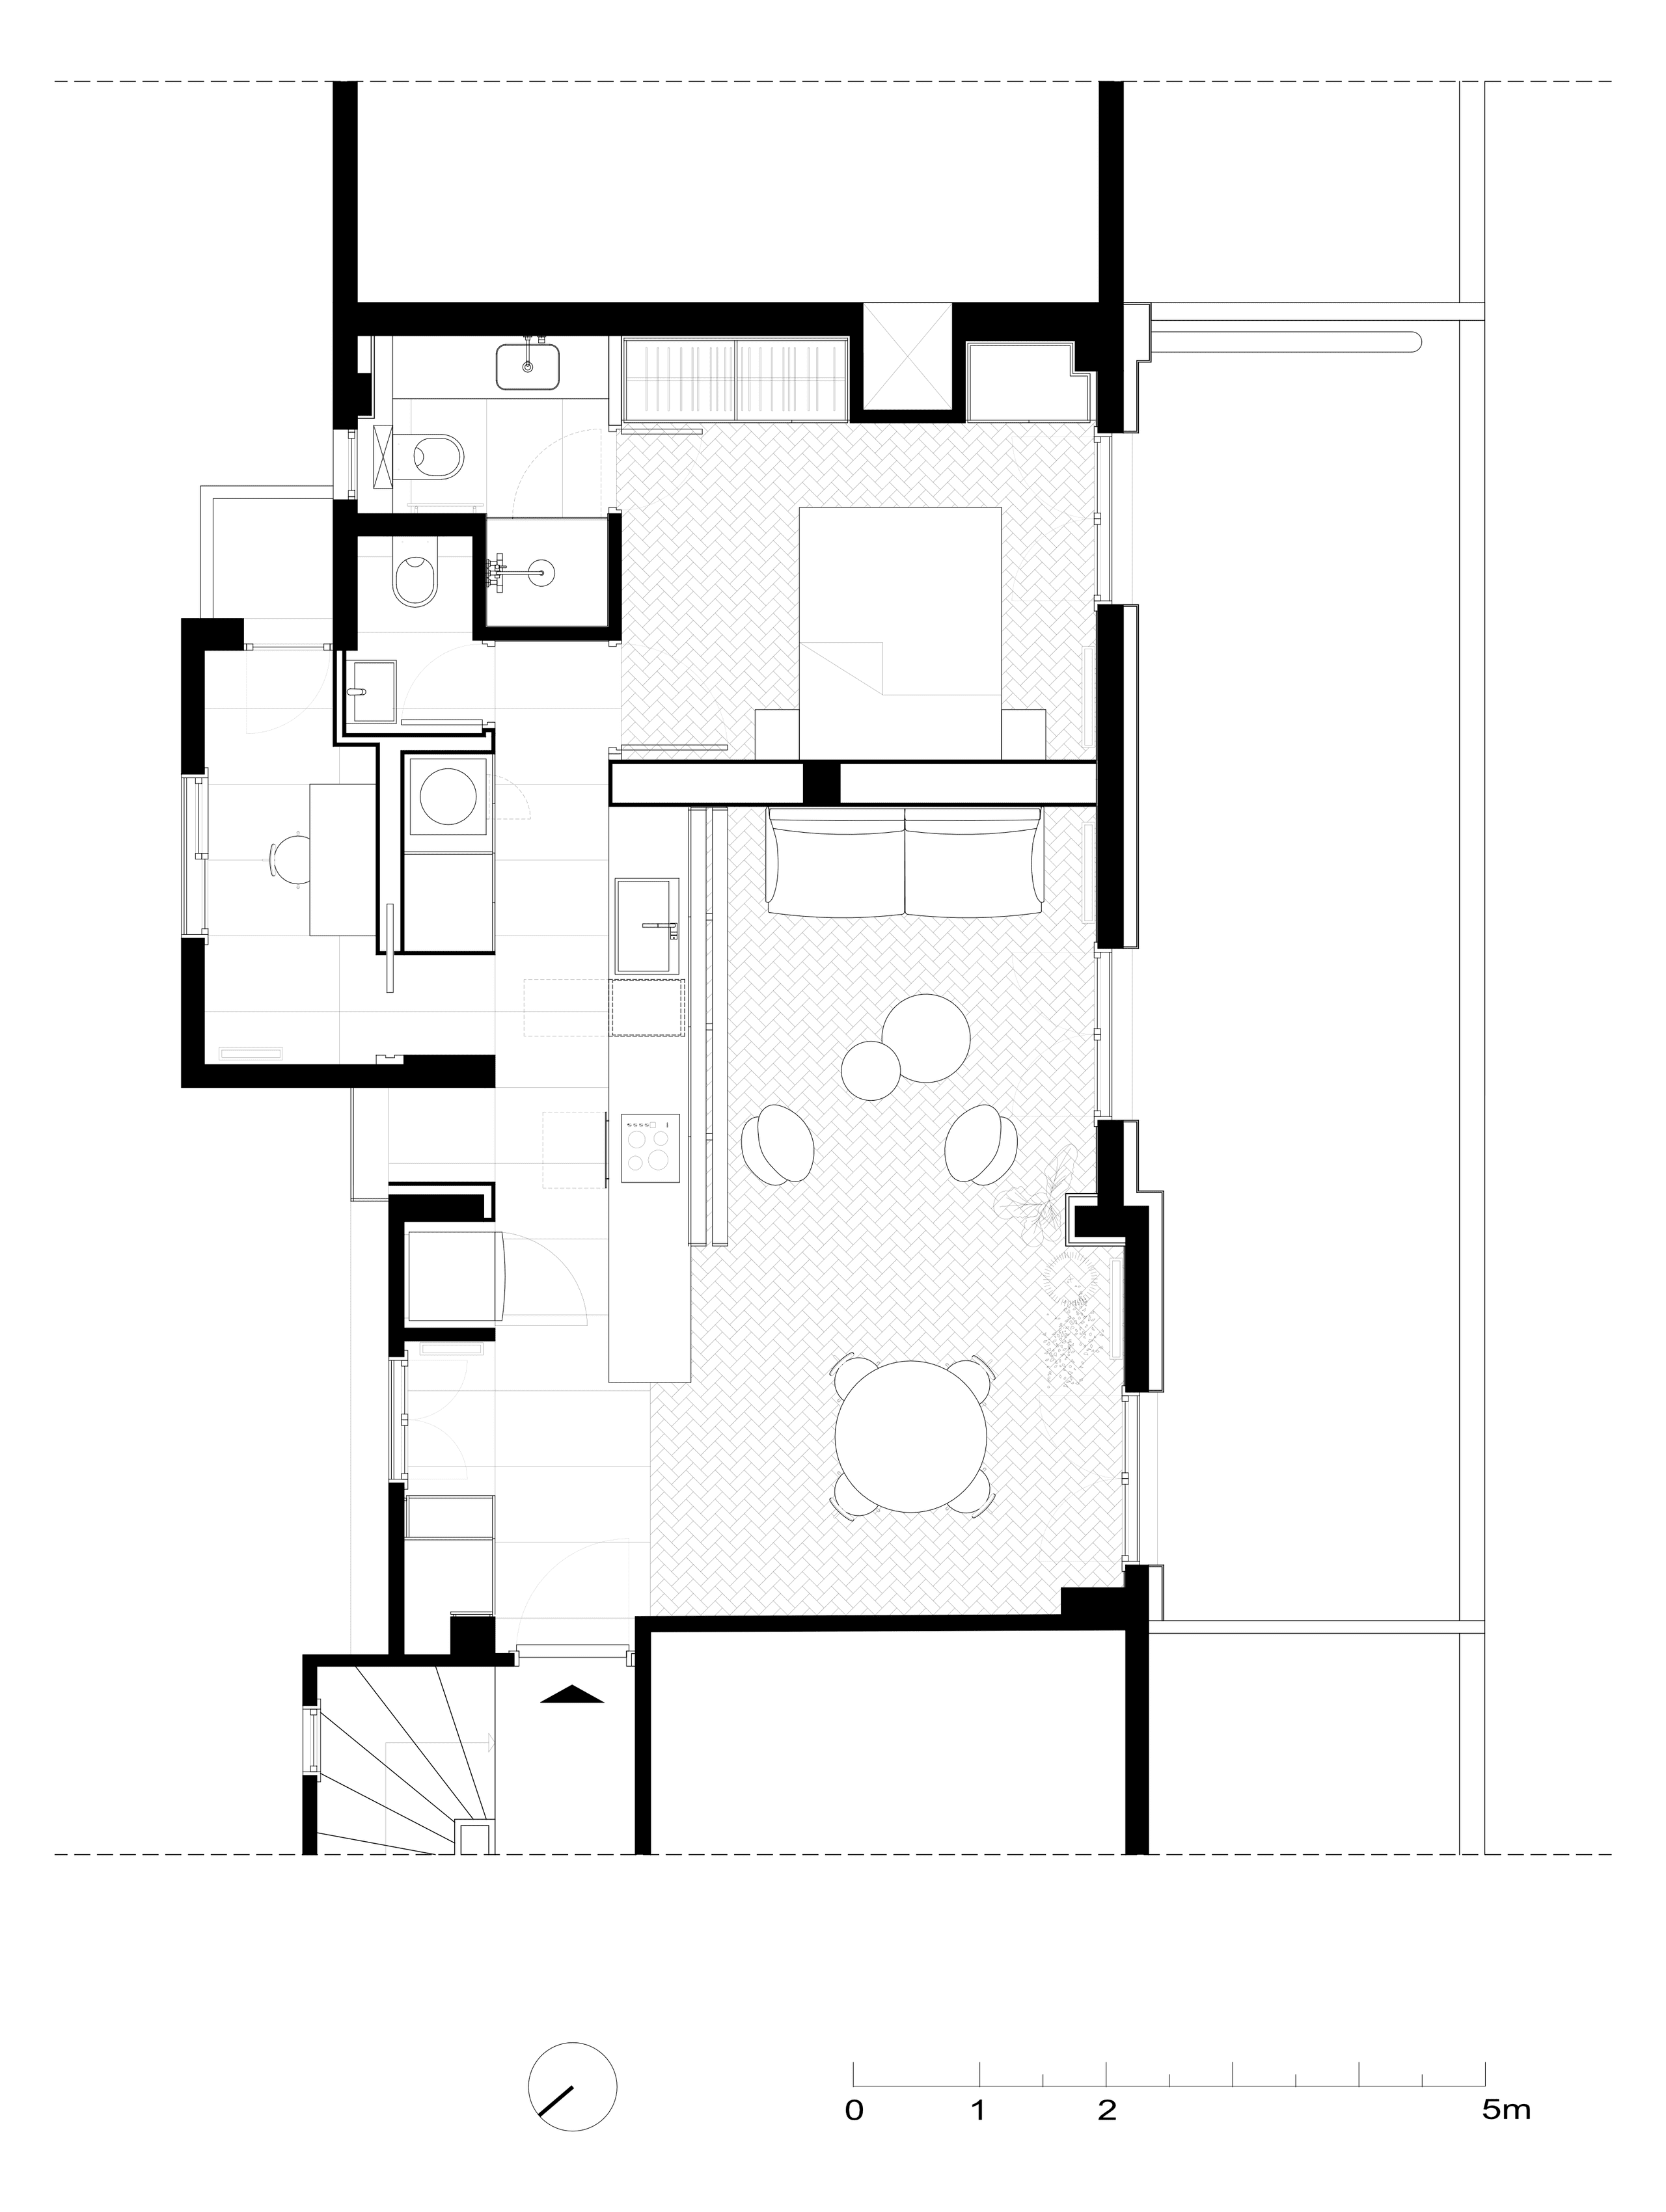
From the outset, the primary objective of the design was to weaken the linear, sequential character of the existing plan and to make full use of the apartment’s cross-ventilation and natural-lighting potential.
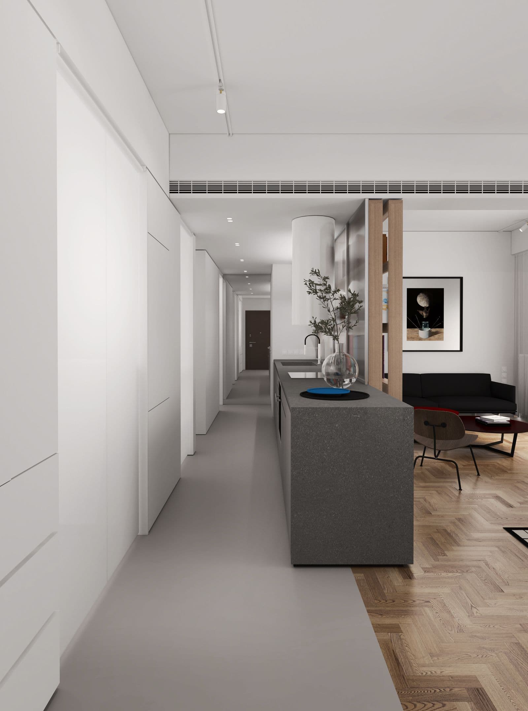
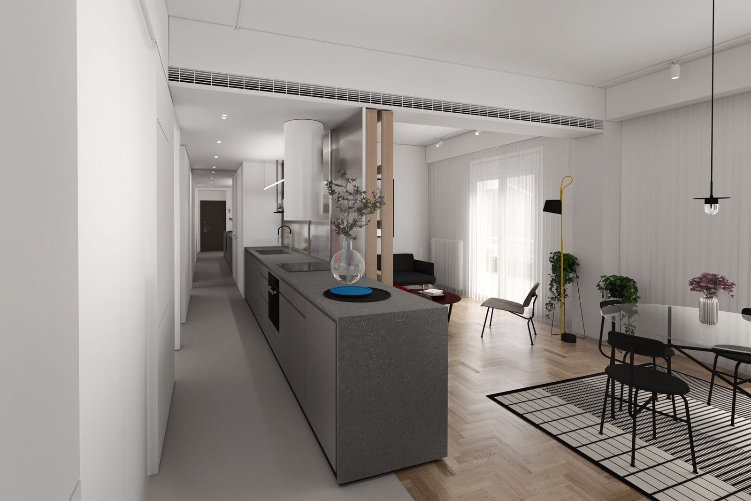
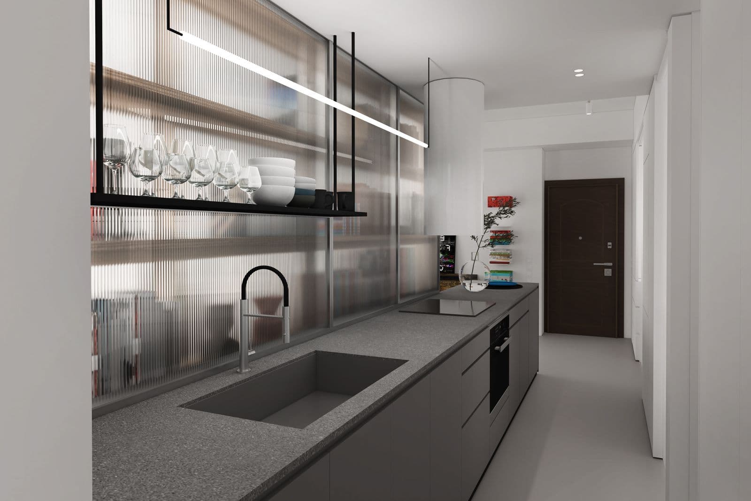
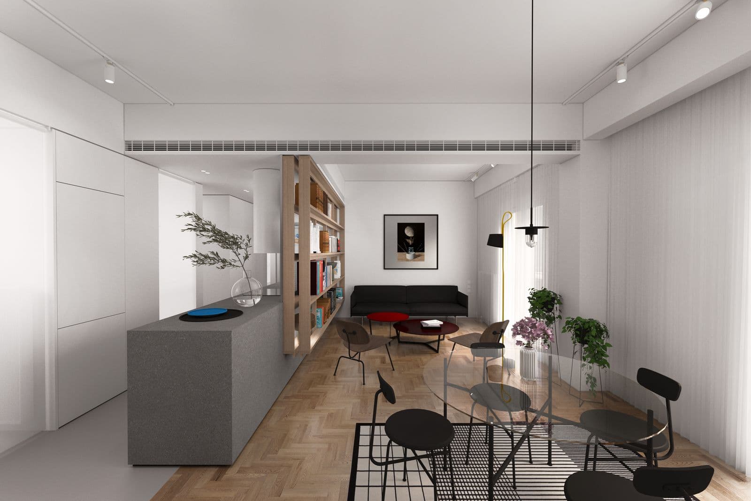
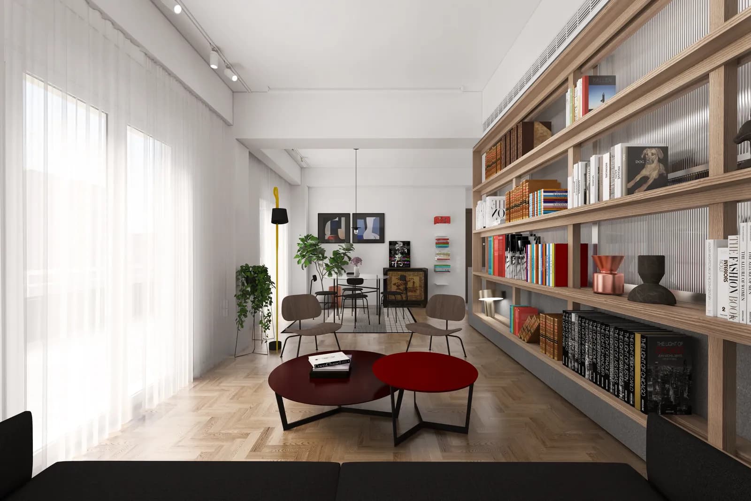
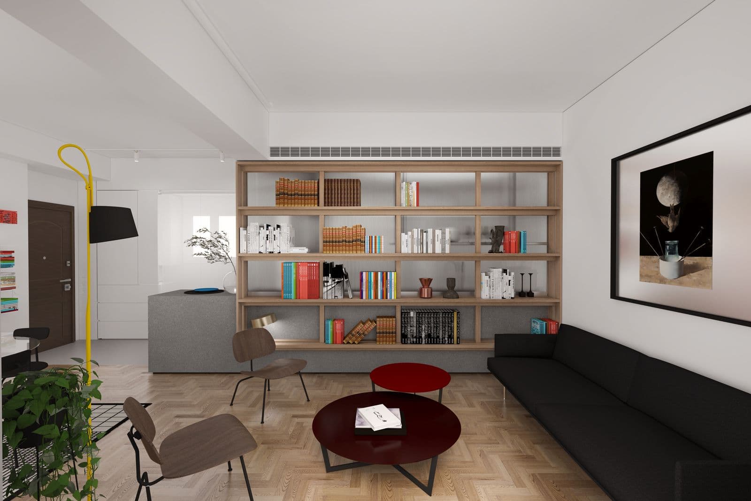
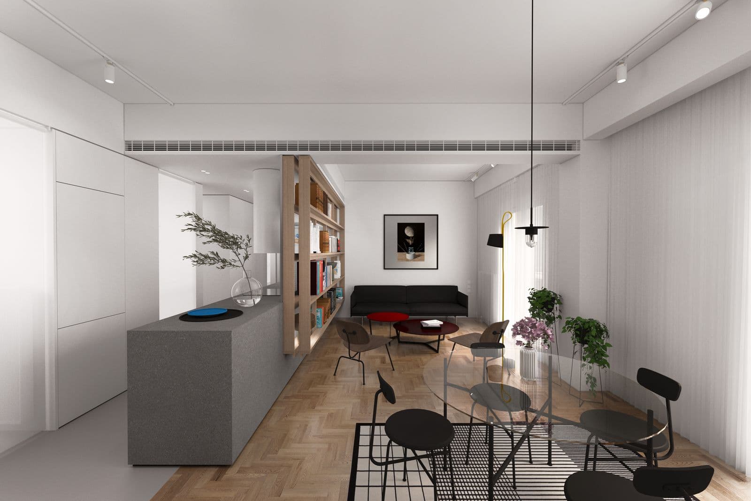
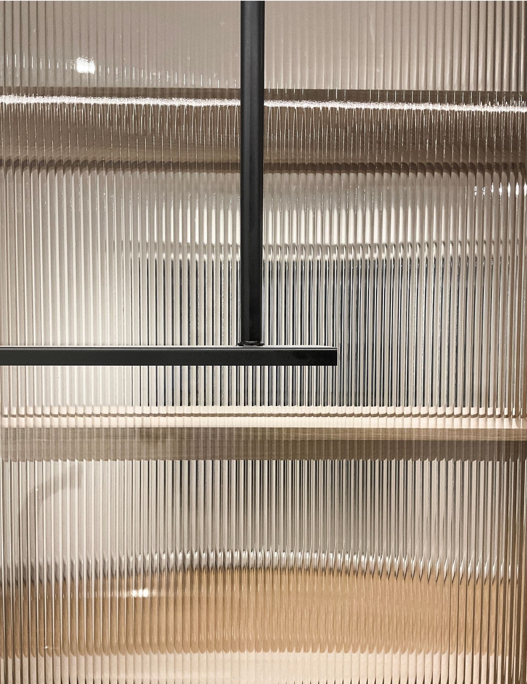
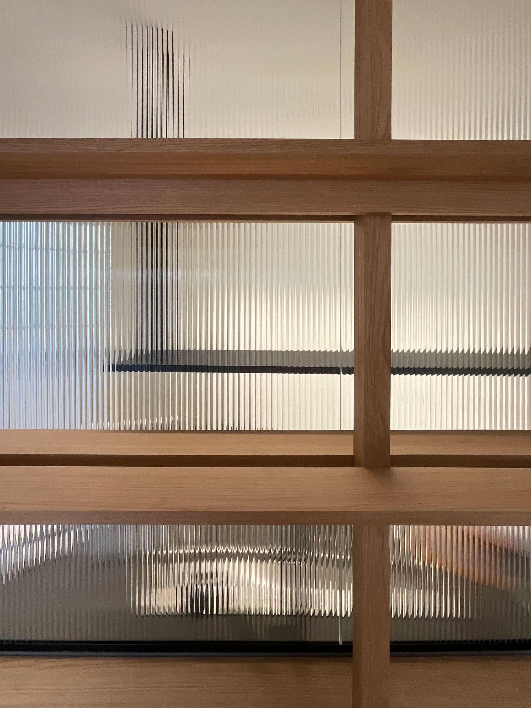
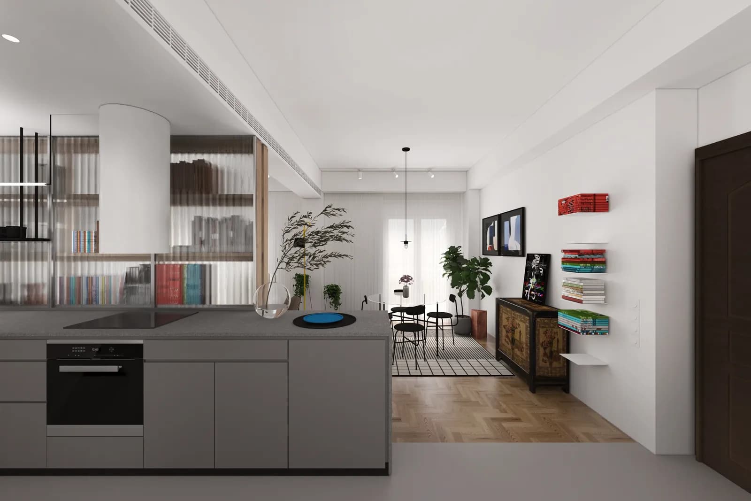
In the new configuration, the former corridor is replaced by an open-plan kitchen. This intervention interrupts the existing linear circulation and establishes a new spatial condition in which the apartment acquires a clear centre of gravity and a shared point of reference. For both functional and compositional reasons, the kitchen is complemented by a perforated partition that also operates as a bookcase. This element forms a permeable boundary, allowing light to filter through and extend in multiple directions across the interior.The former kitchen is transformed into a study. A sliding door creates a flexible and fluid threshold between private and communal space, allowing the room to operate either independently or as an extension of the main living areas.
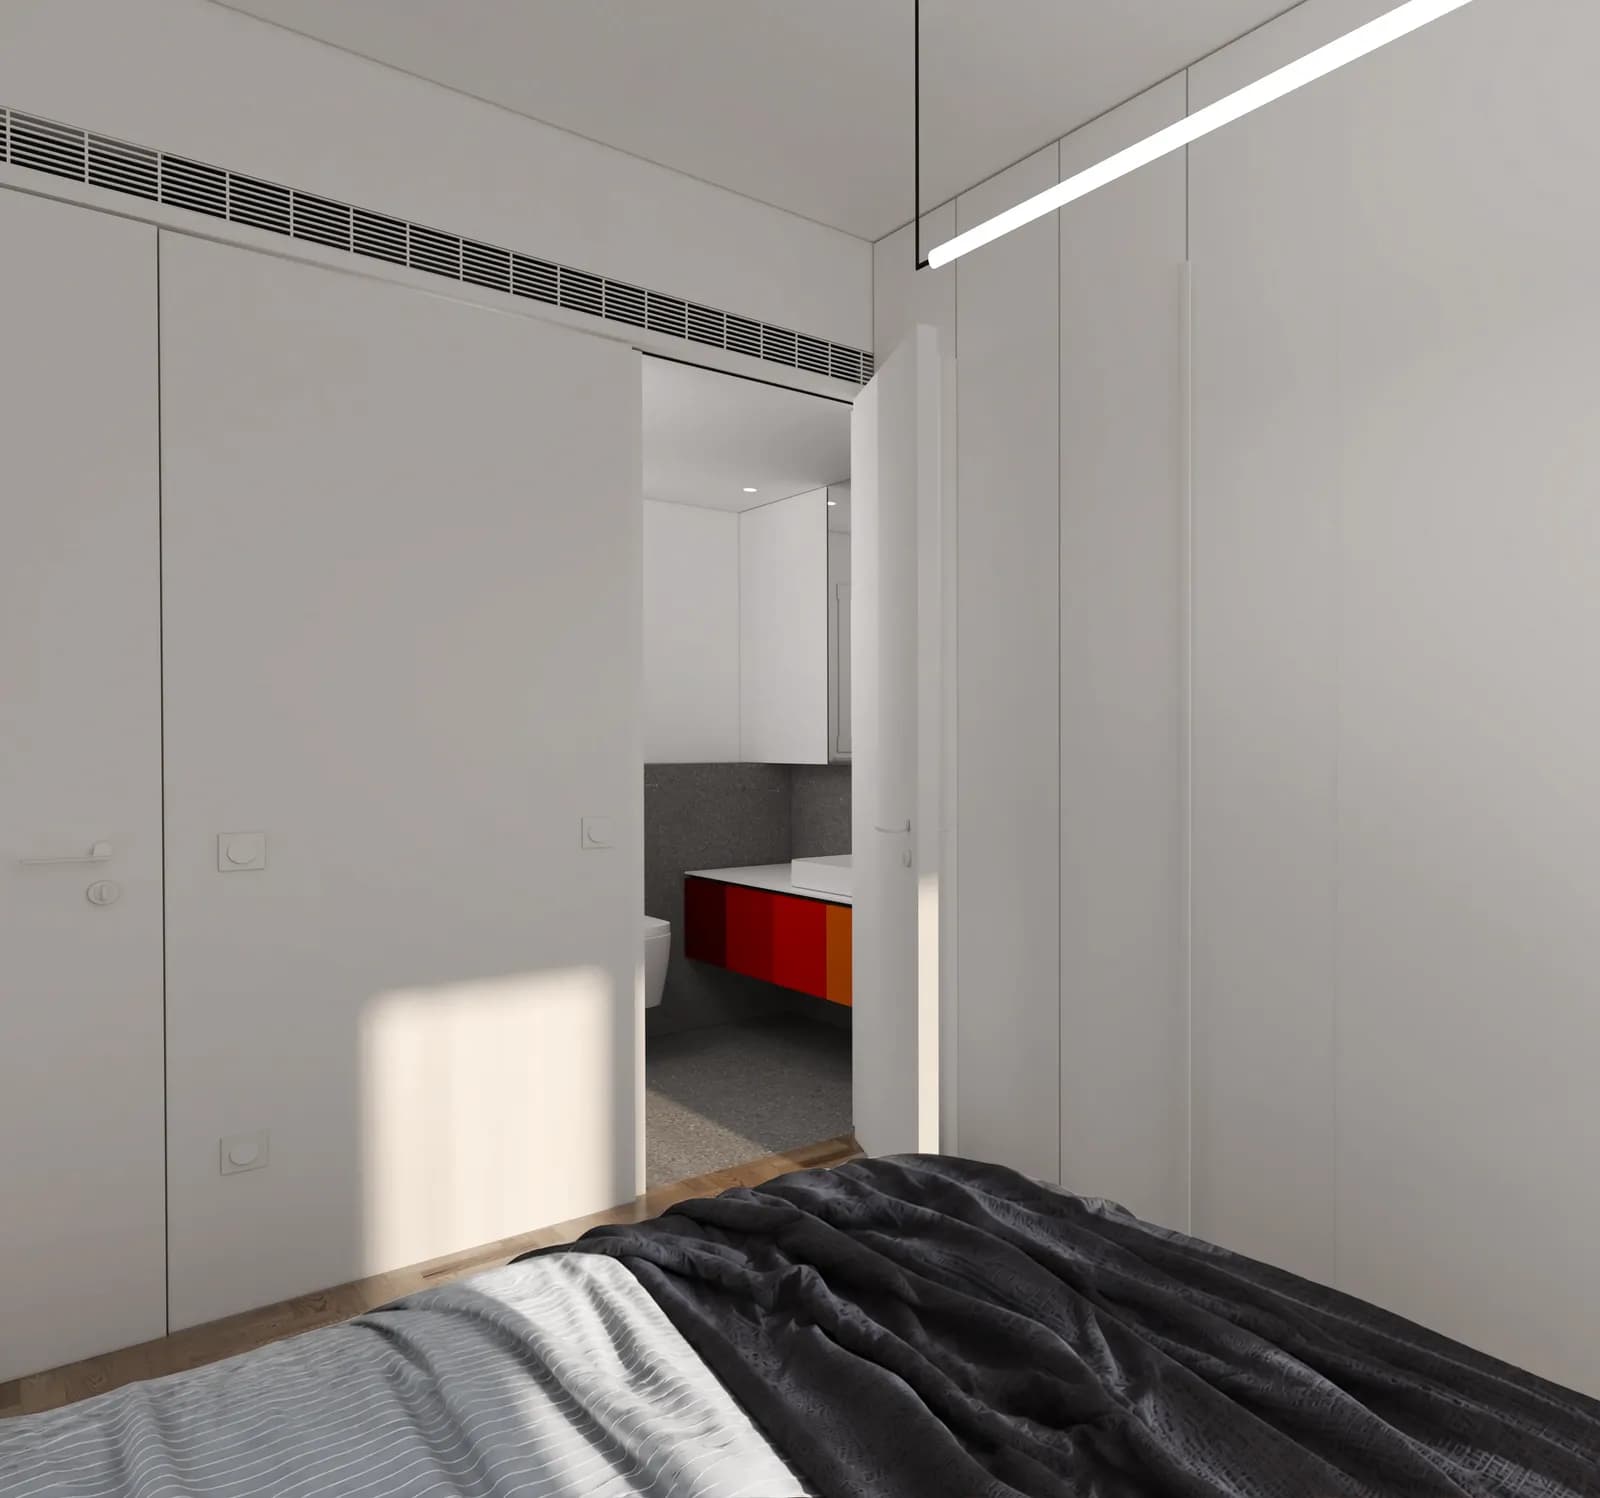
The material strategy reflects the client’s preference for minimal intervention. The existing timber floors are carefully restored and become the principal material element, following the sequence of movement and pause through the living and sleeping areas.
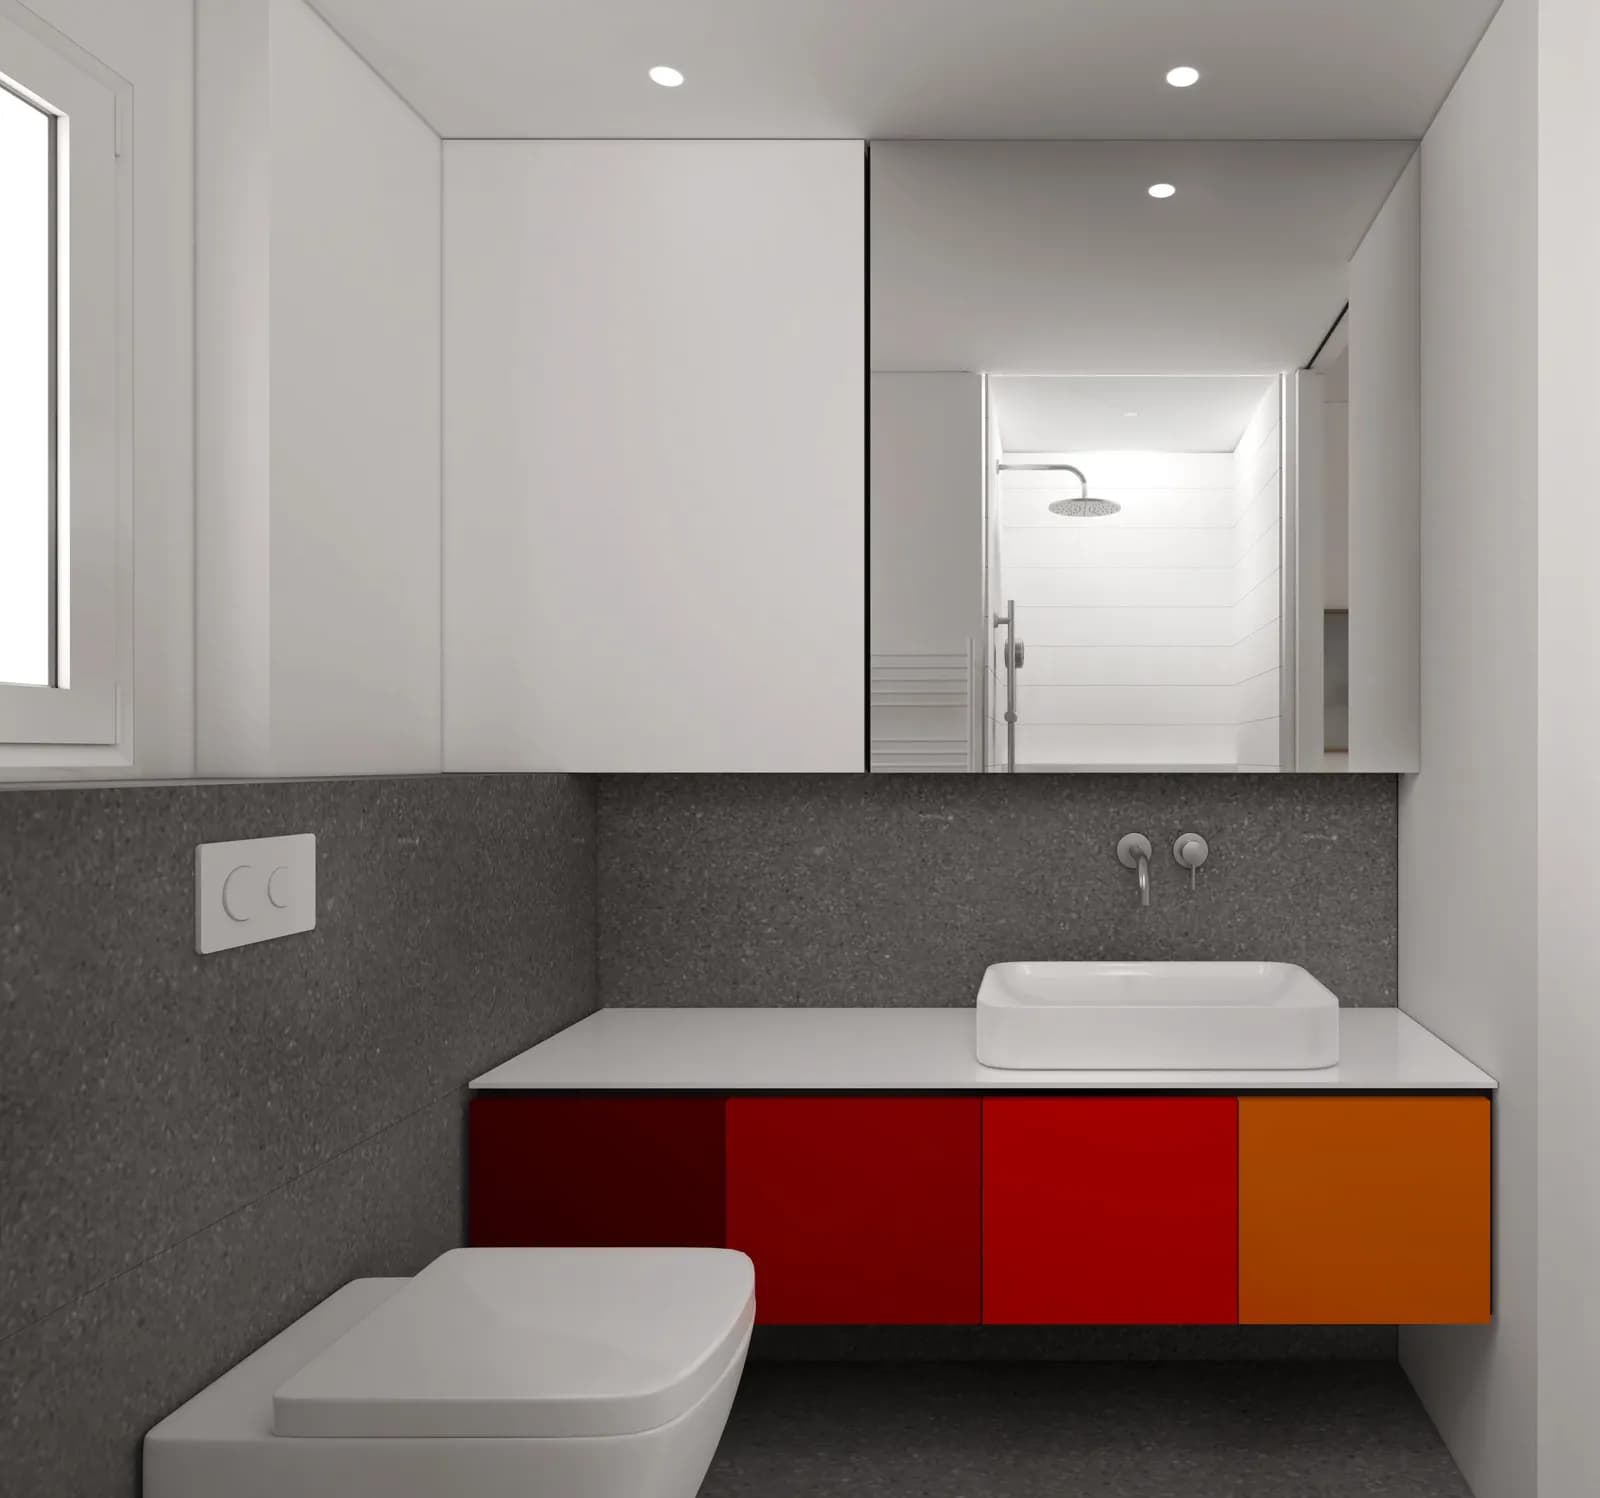
In the remaining spaces, new grey ceramic floor tiles are introduced to create visual continuity and to form a subtle contrast with the warmth of the timber flooring. White walls provide a neutral architectural backdrop, allowing the furniture, objects and artworks to take visual prominence.
Matteo Pergamian, Stathis Papanagiotou