Pagkrati Apartment
Click any image to enlarge
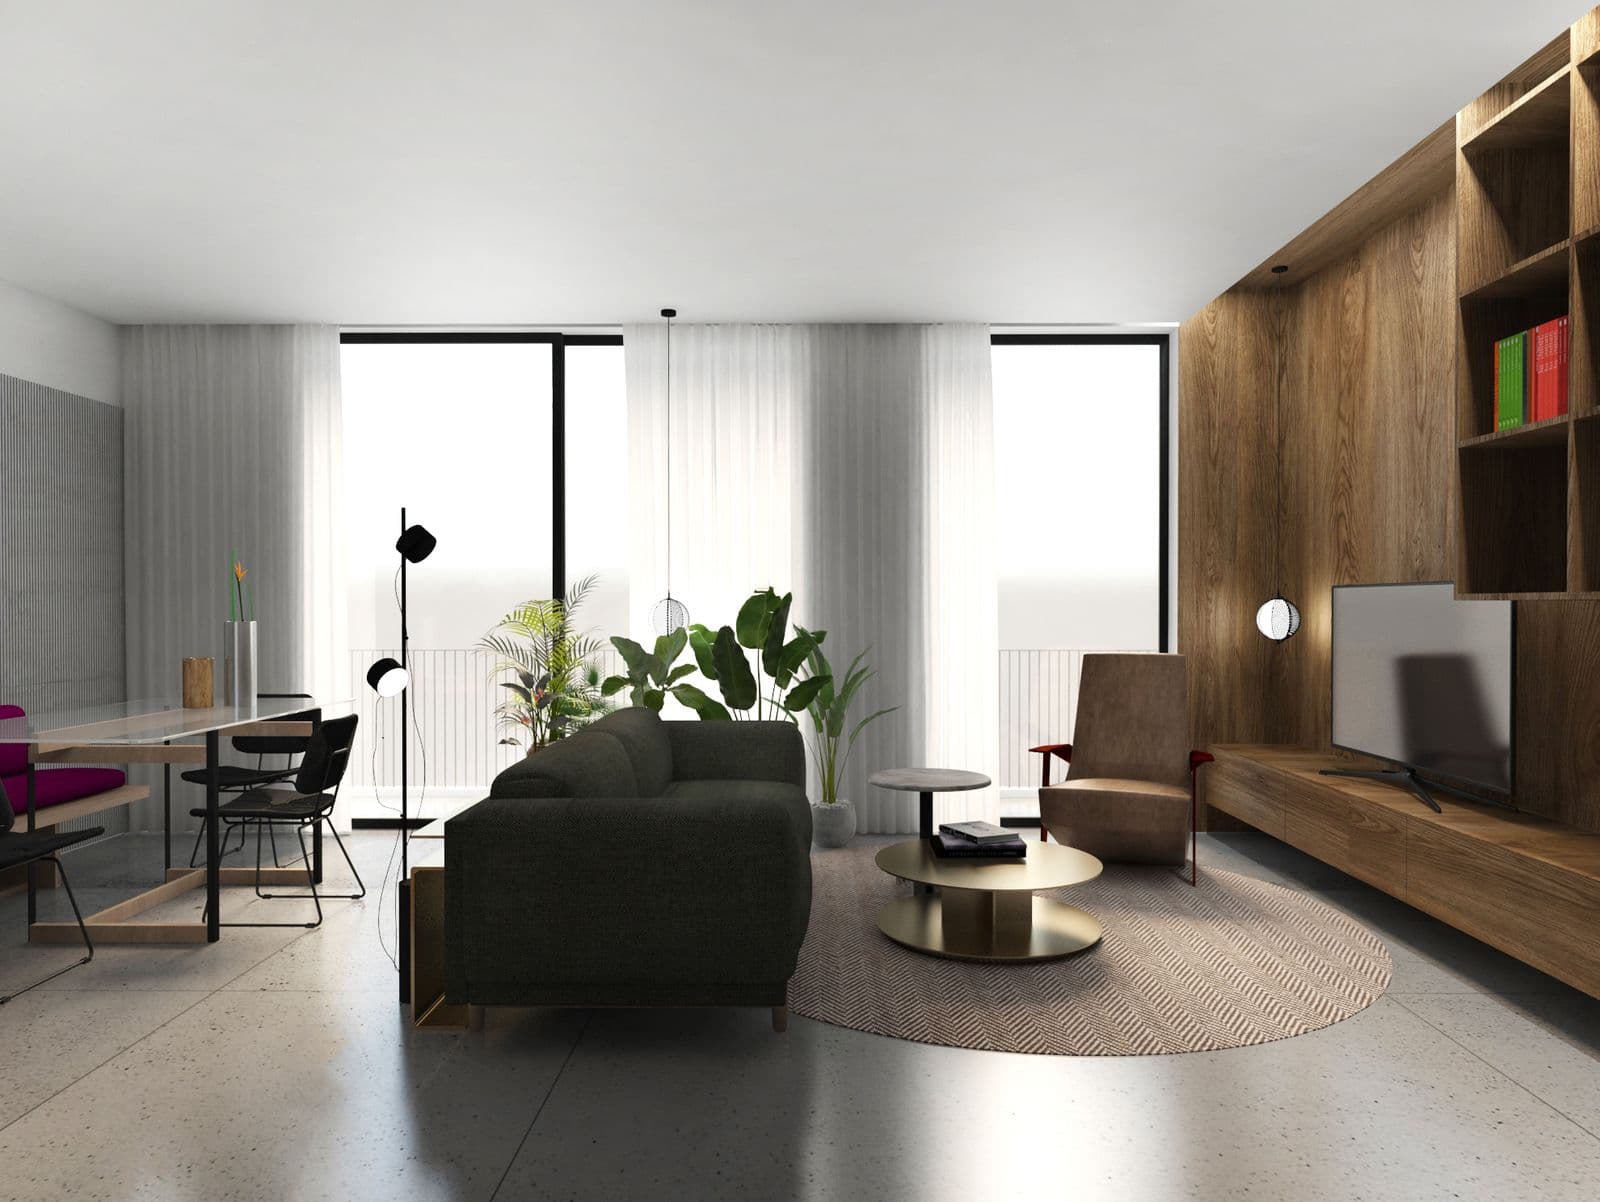
The entrance, the proportions and boundaries of the space, the presence of the two light wells, and the occupant's needs defined the tools of the composition.
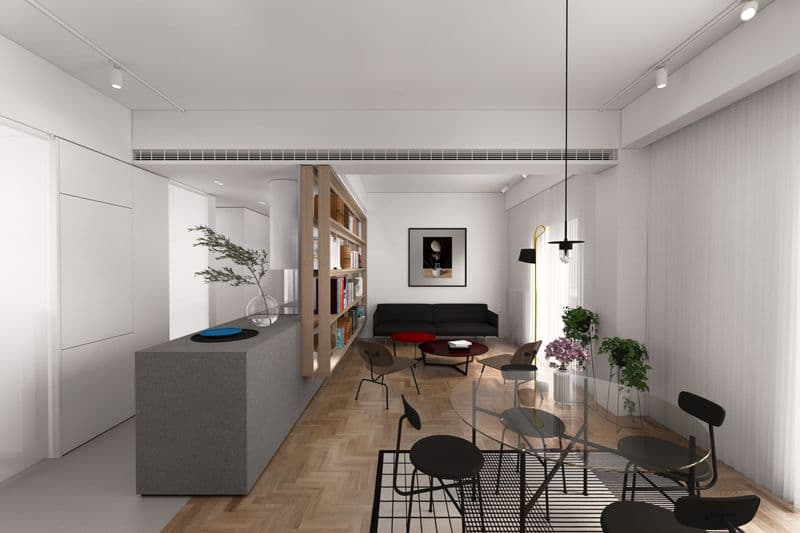
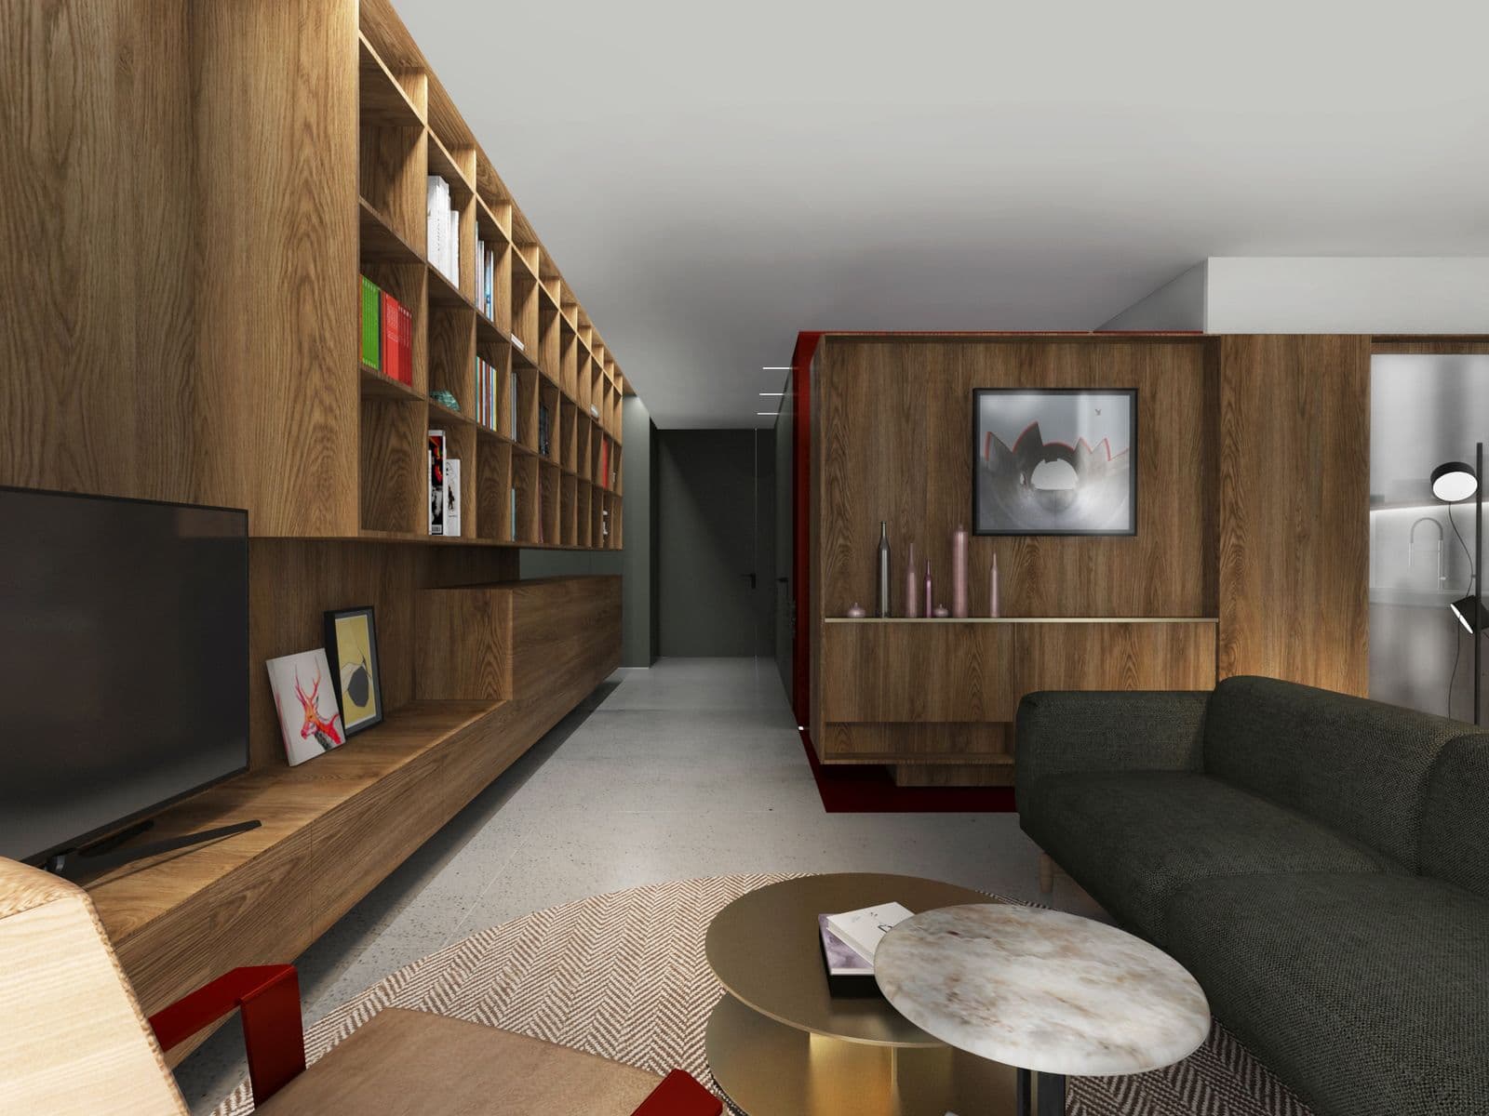
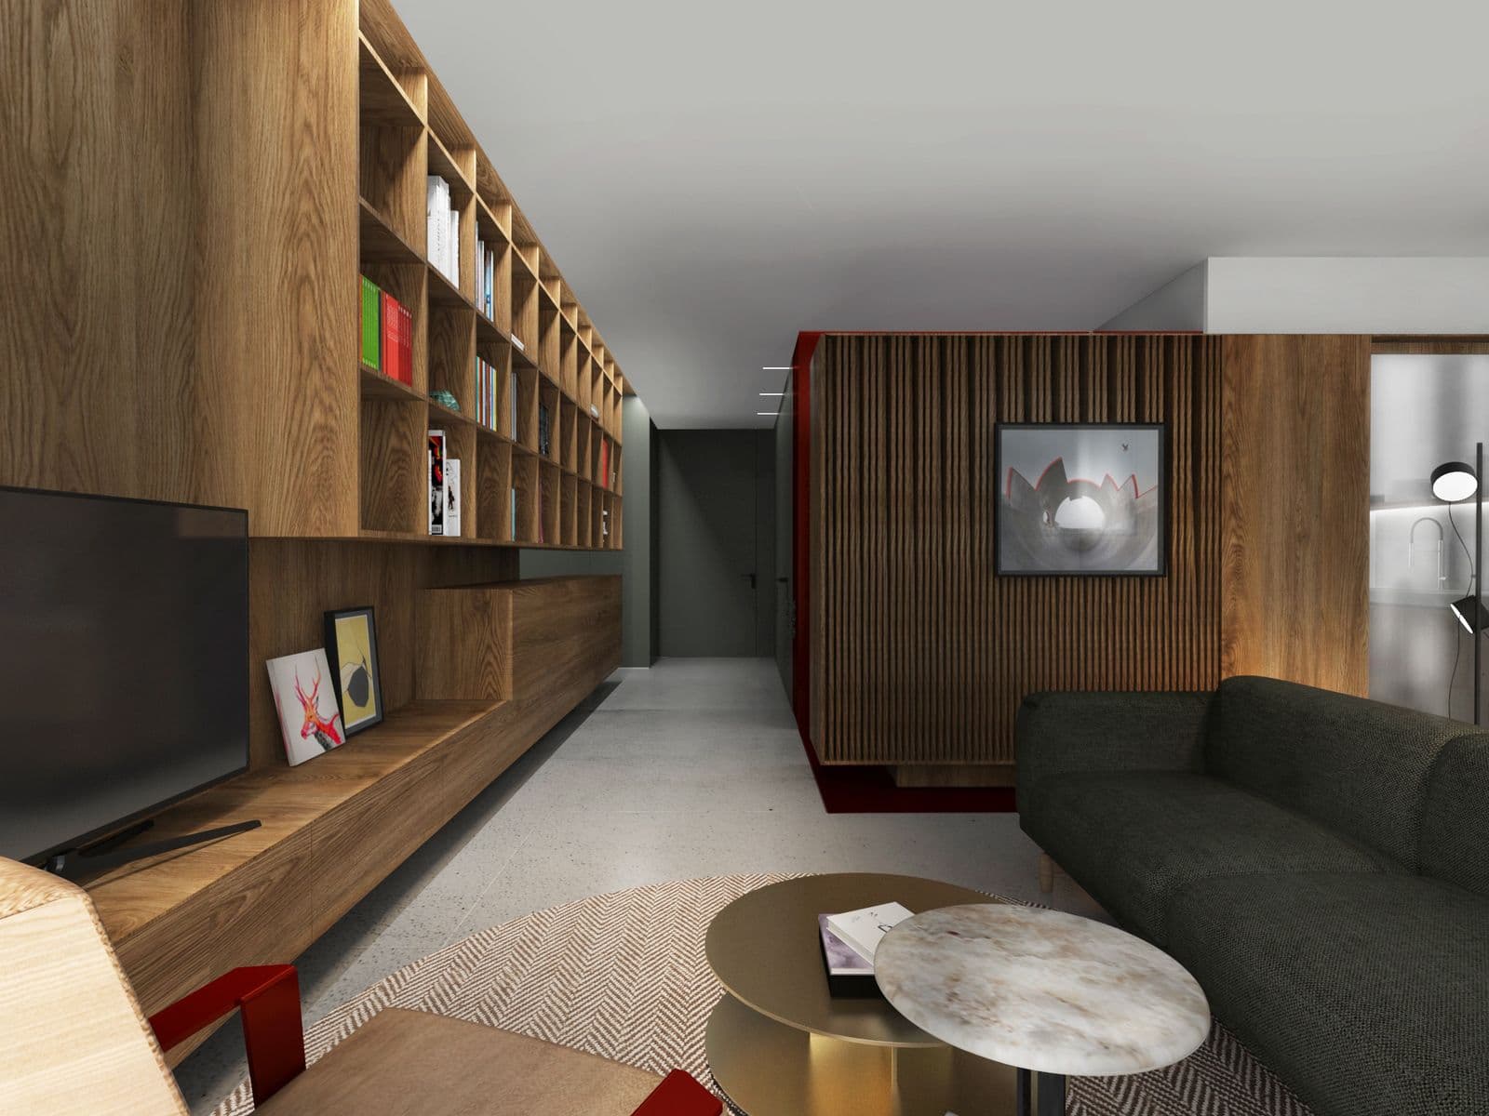
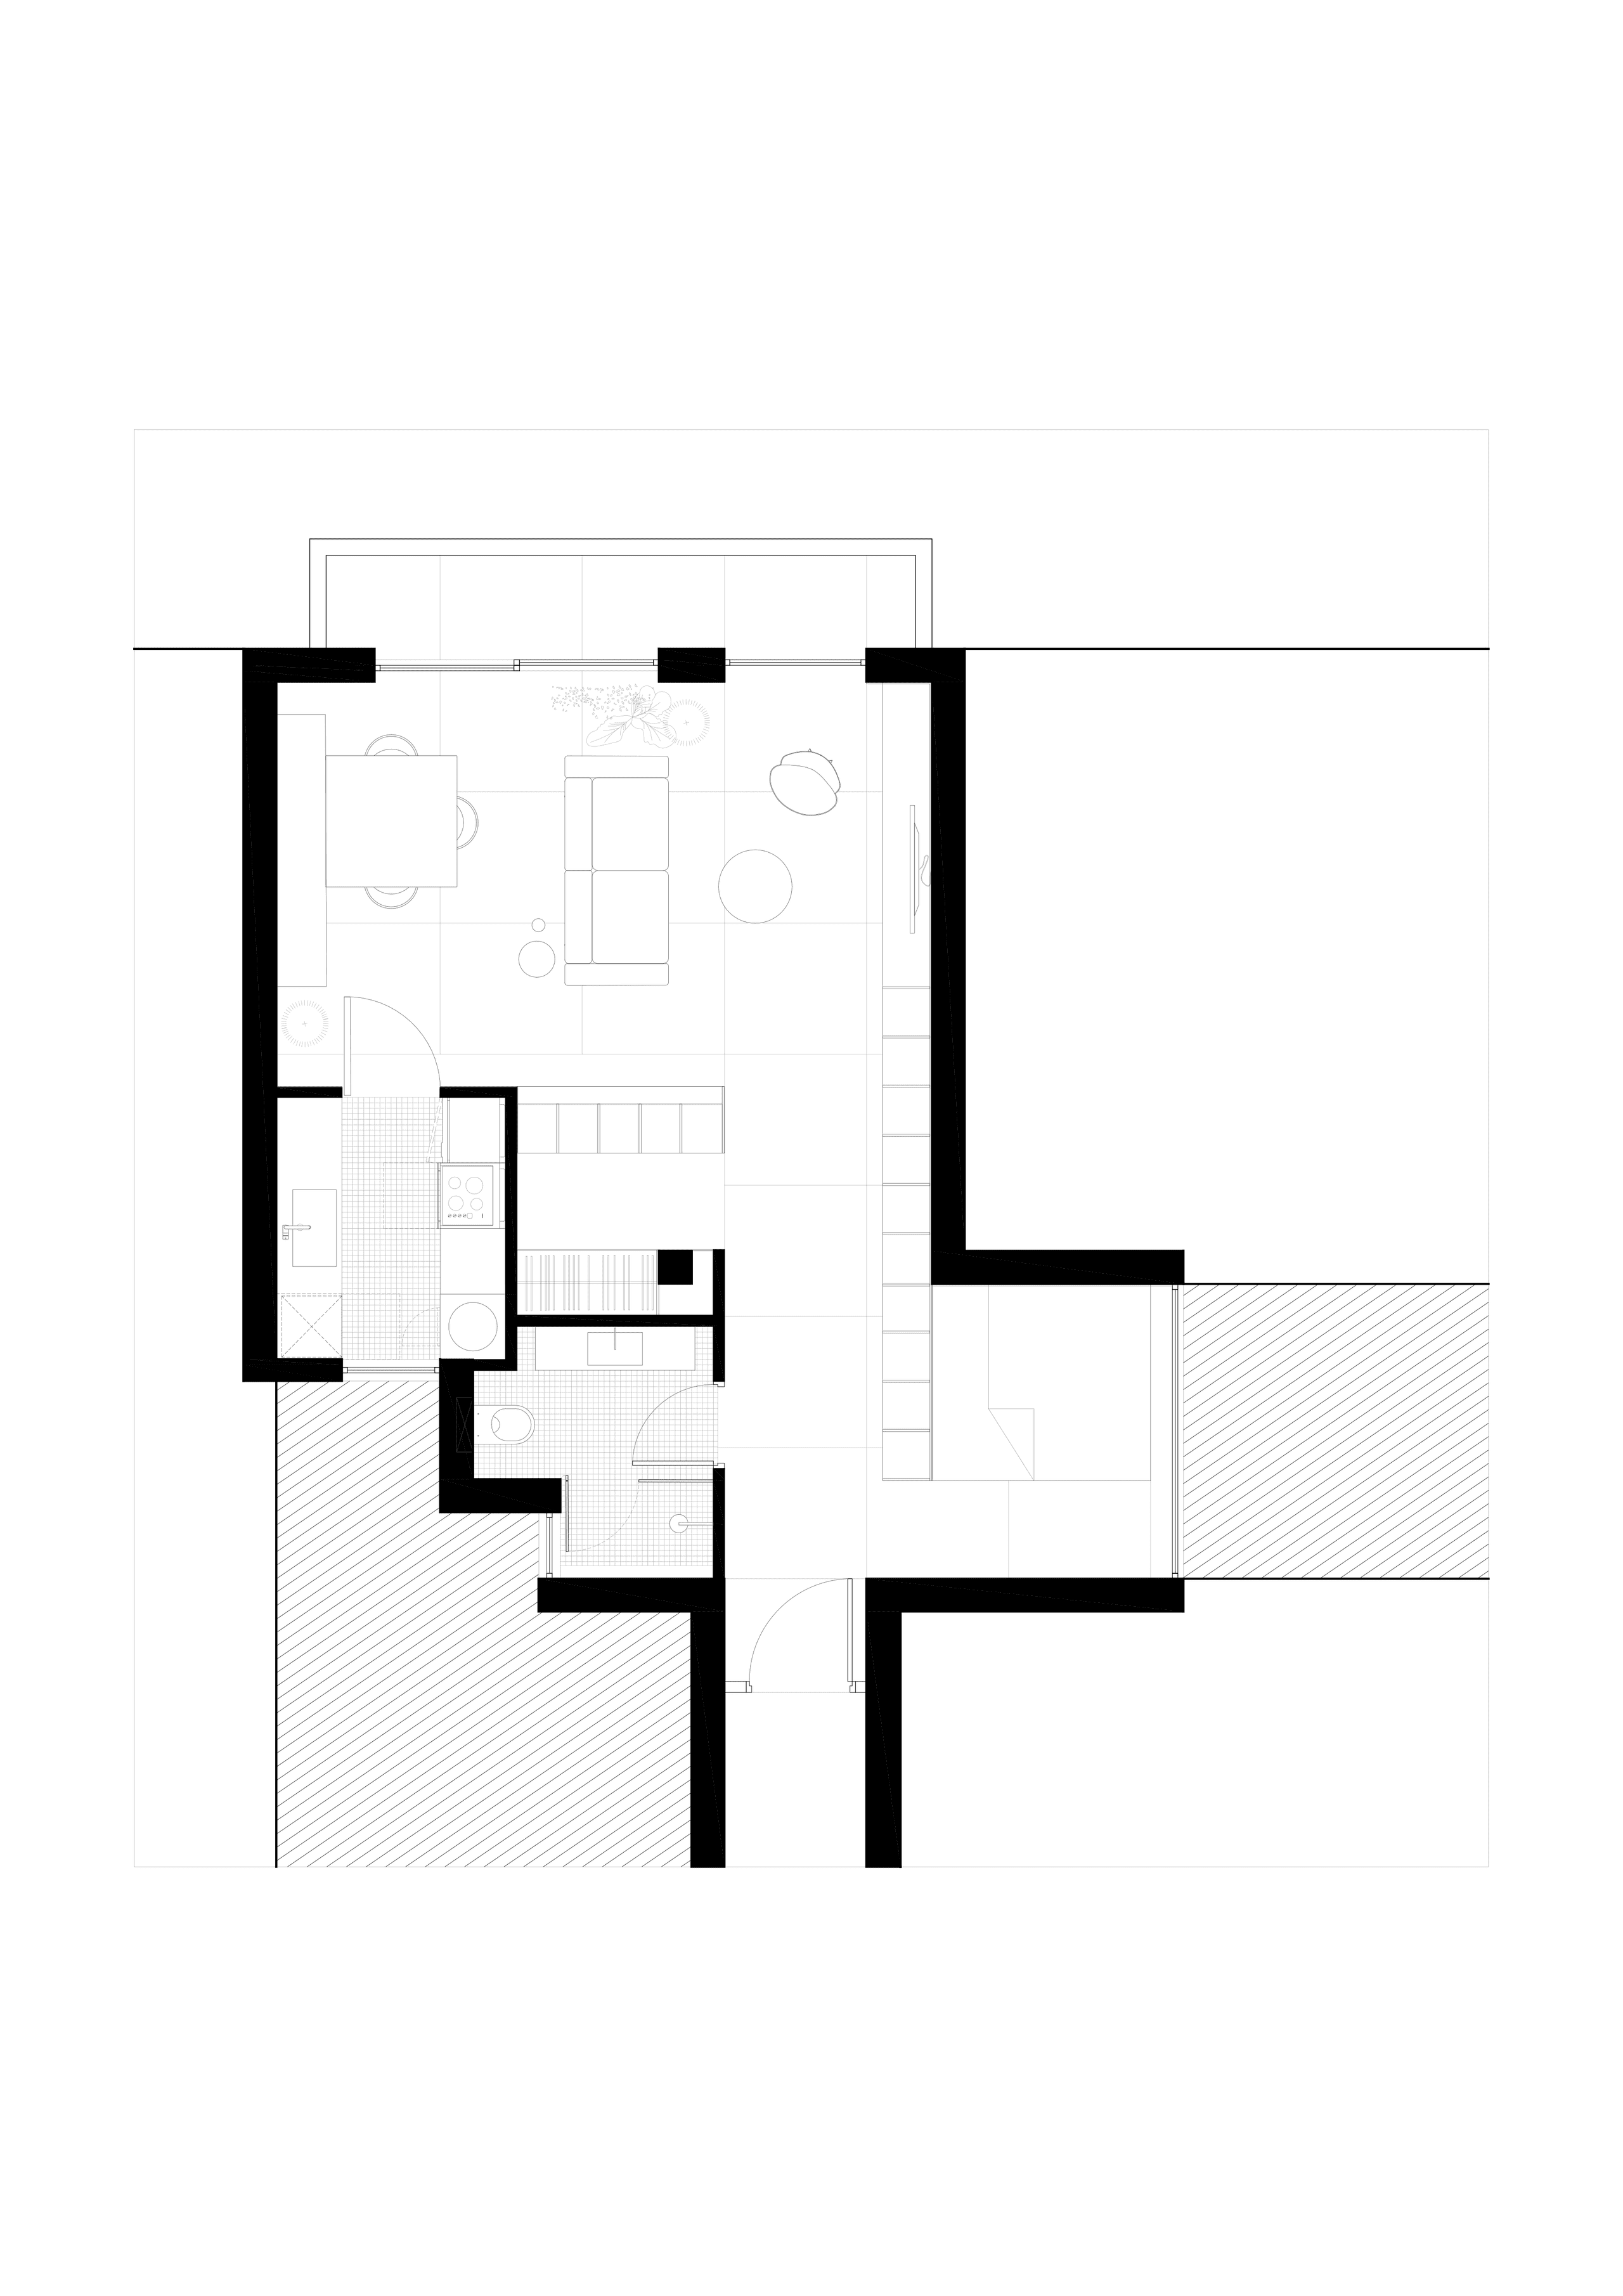
By maintaining a linear axis originating at the entrance, a clear path is created that leads to the daytime living areas (living room, dining area, balcony), tracing as its line of movement a counterclockwise "Γ" (L-shape), and having on its right side, as a boundary, a fixed construction (a bookcase) that gives rhythm to the space like a snapshot of one's footsteps.
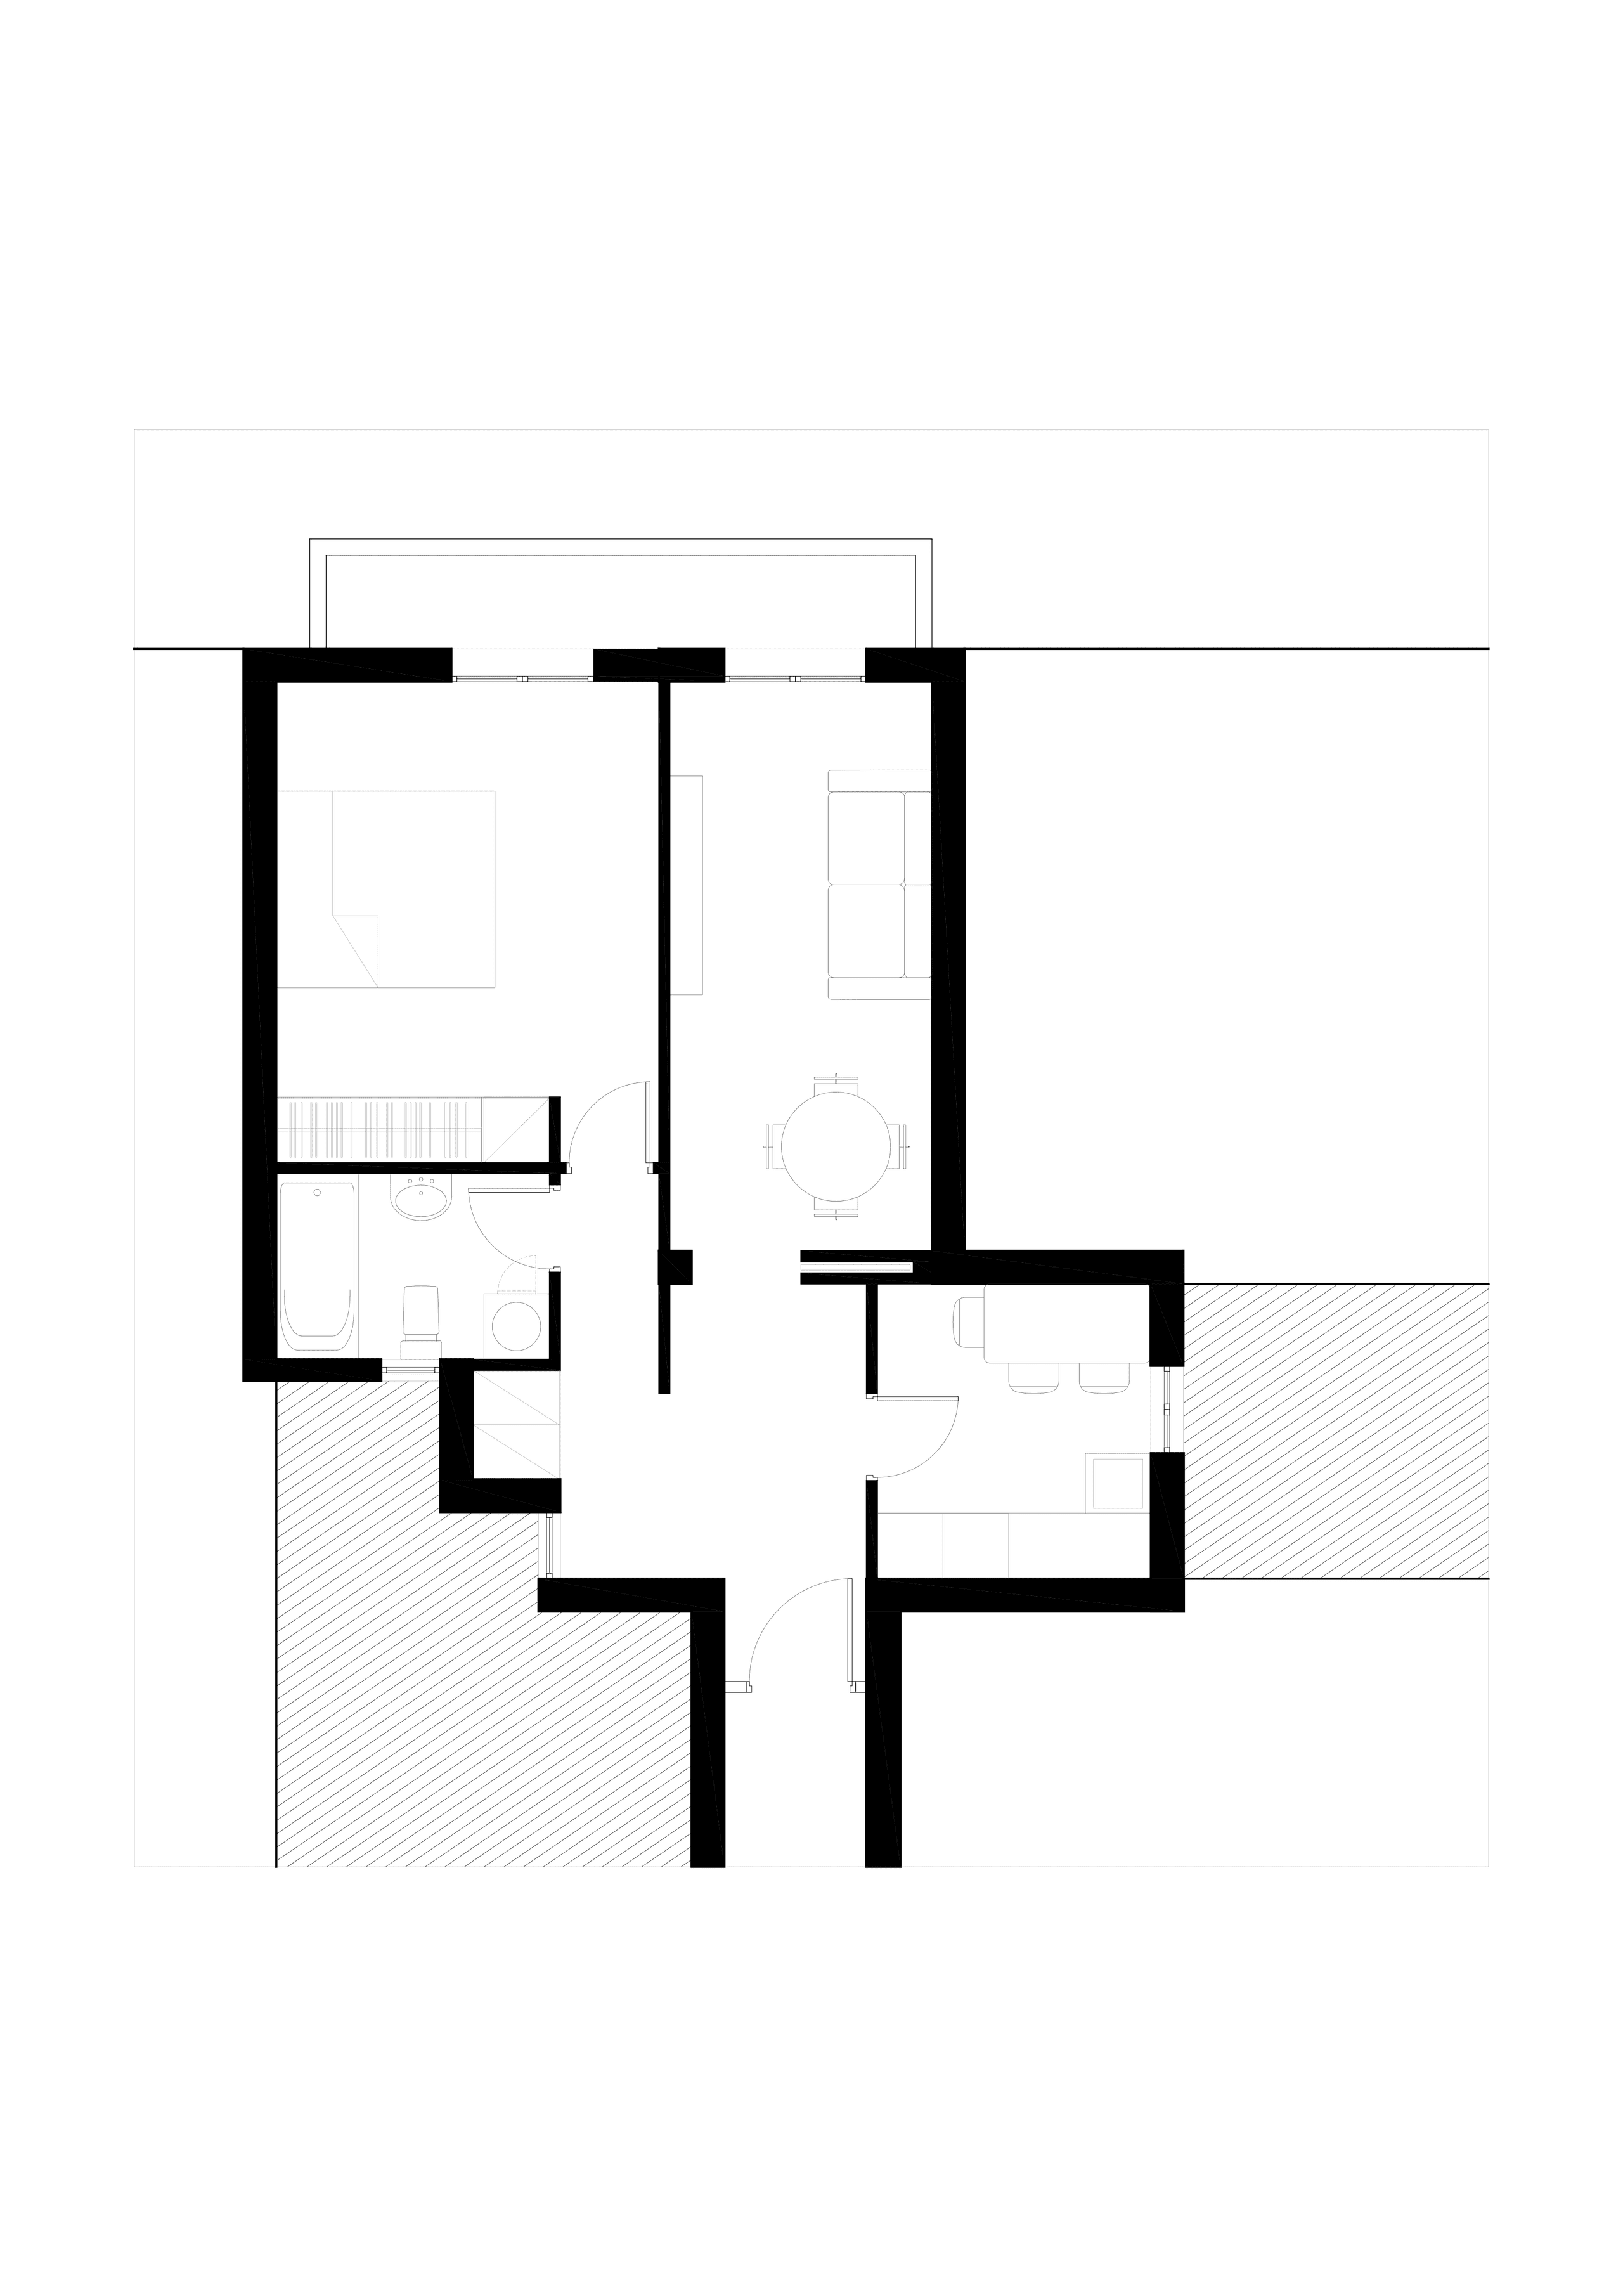
To the left, around the existing light well, the wet areas (kitchen, bathroom) are placed, with natural light and ventilation. To the right, in the place of the existing kitchen, the bedroom is situated. This spot resembled a niche, capable of becoming a quiet sleeping retreat. Moreover, its proximity to the second light well provides this space as well with the necessary ventilation and sunlight. Finally, at the center of the apartment are placed the wardrobe and the apartment's storage space.
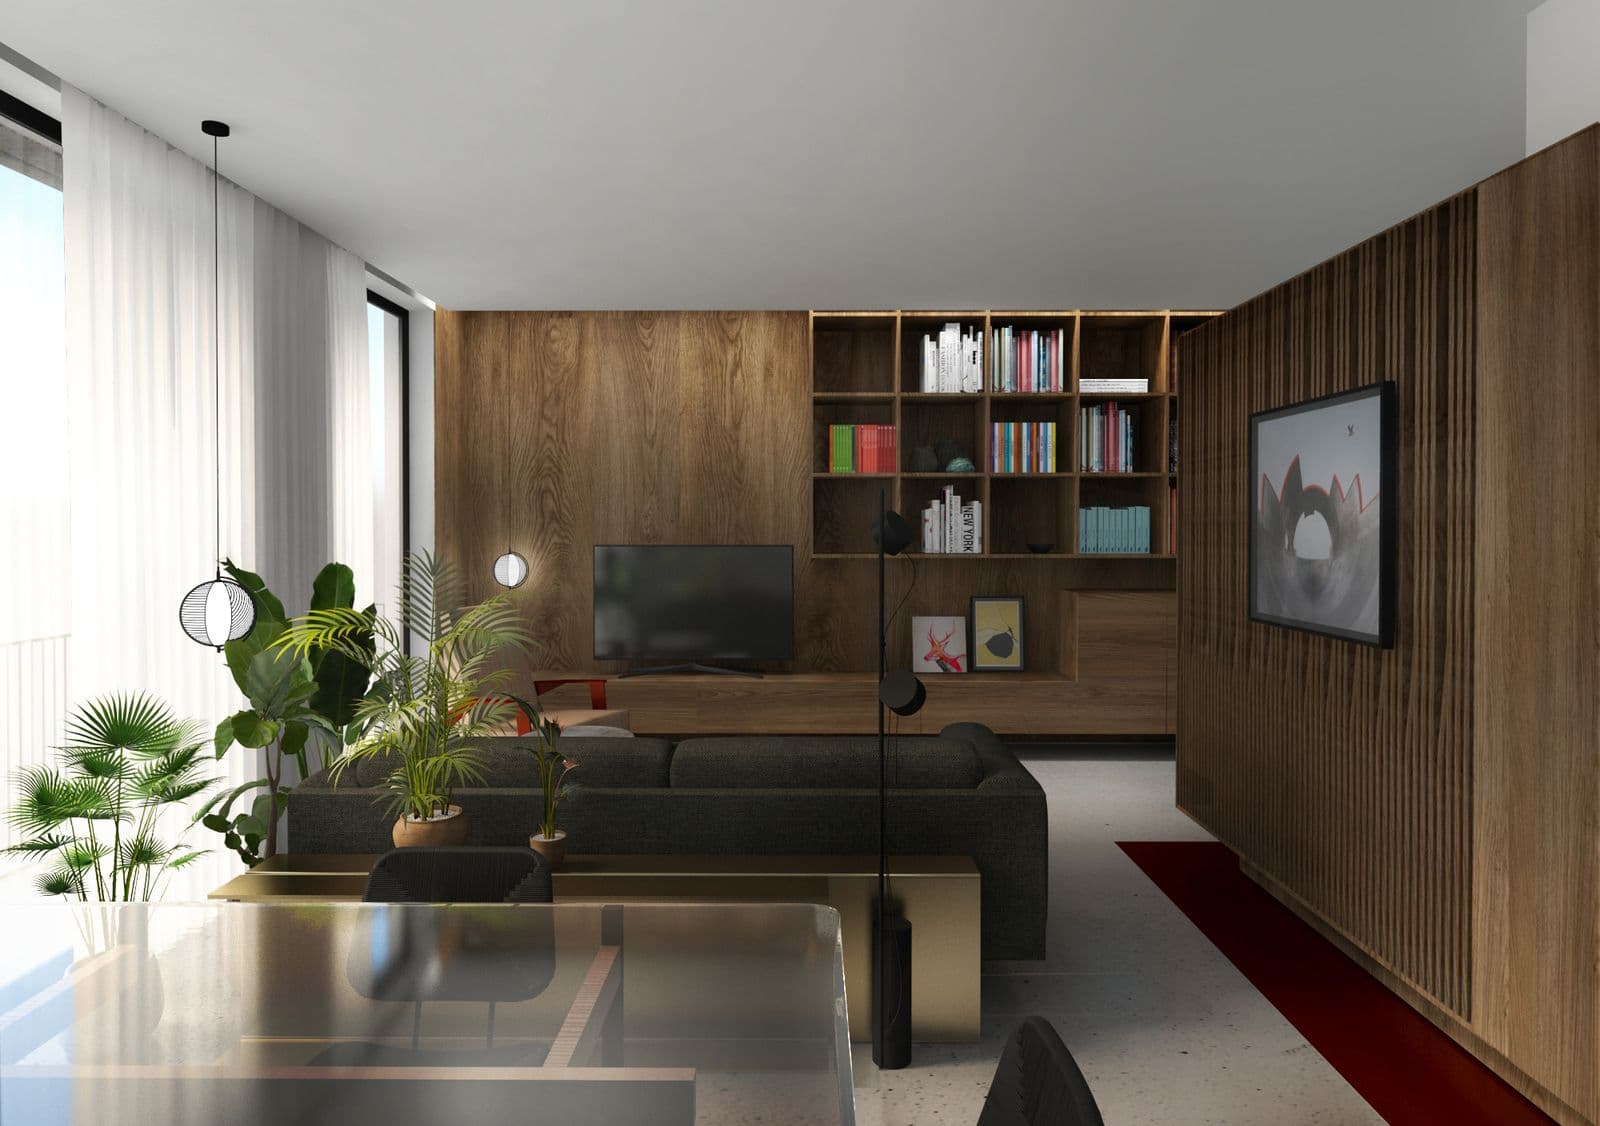
Thus, the new composition articulates a path along which all the spaces function both independently and as a continuum. The living room is an extension of the entrance. The dining area and workspace is an extension of the living room. The kitchen is an extension of the dining area, opening out onto the light well. The bathroom, facing the same light well, has direct access to the bedroom, which extends toward the second light well. Meanwhile, the wardrobe sits at the middle of the composition, in communication with the bedroom and the bathroom, and as a continuation of the entrance.
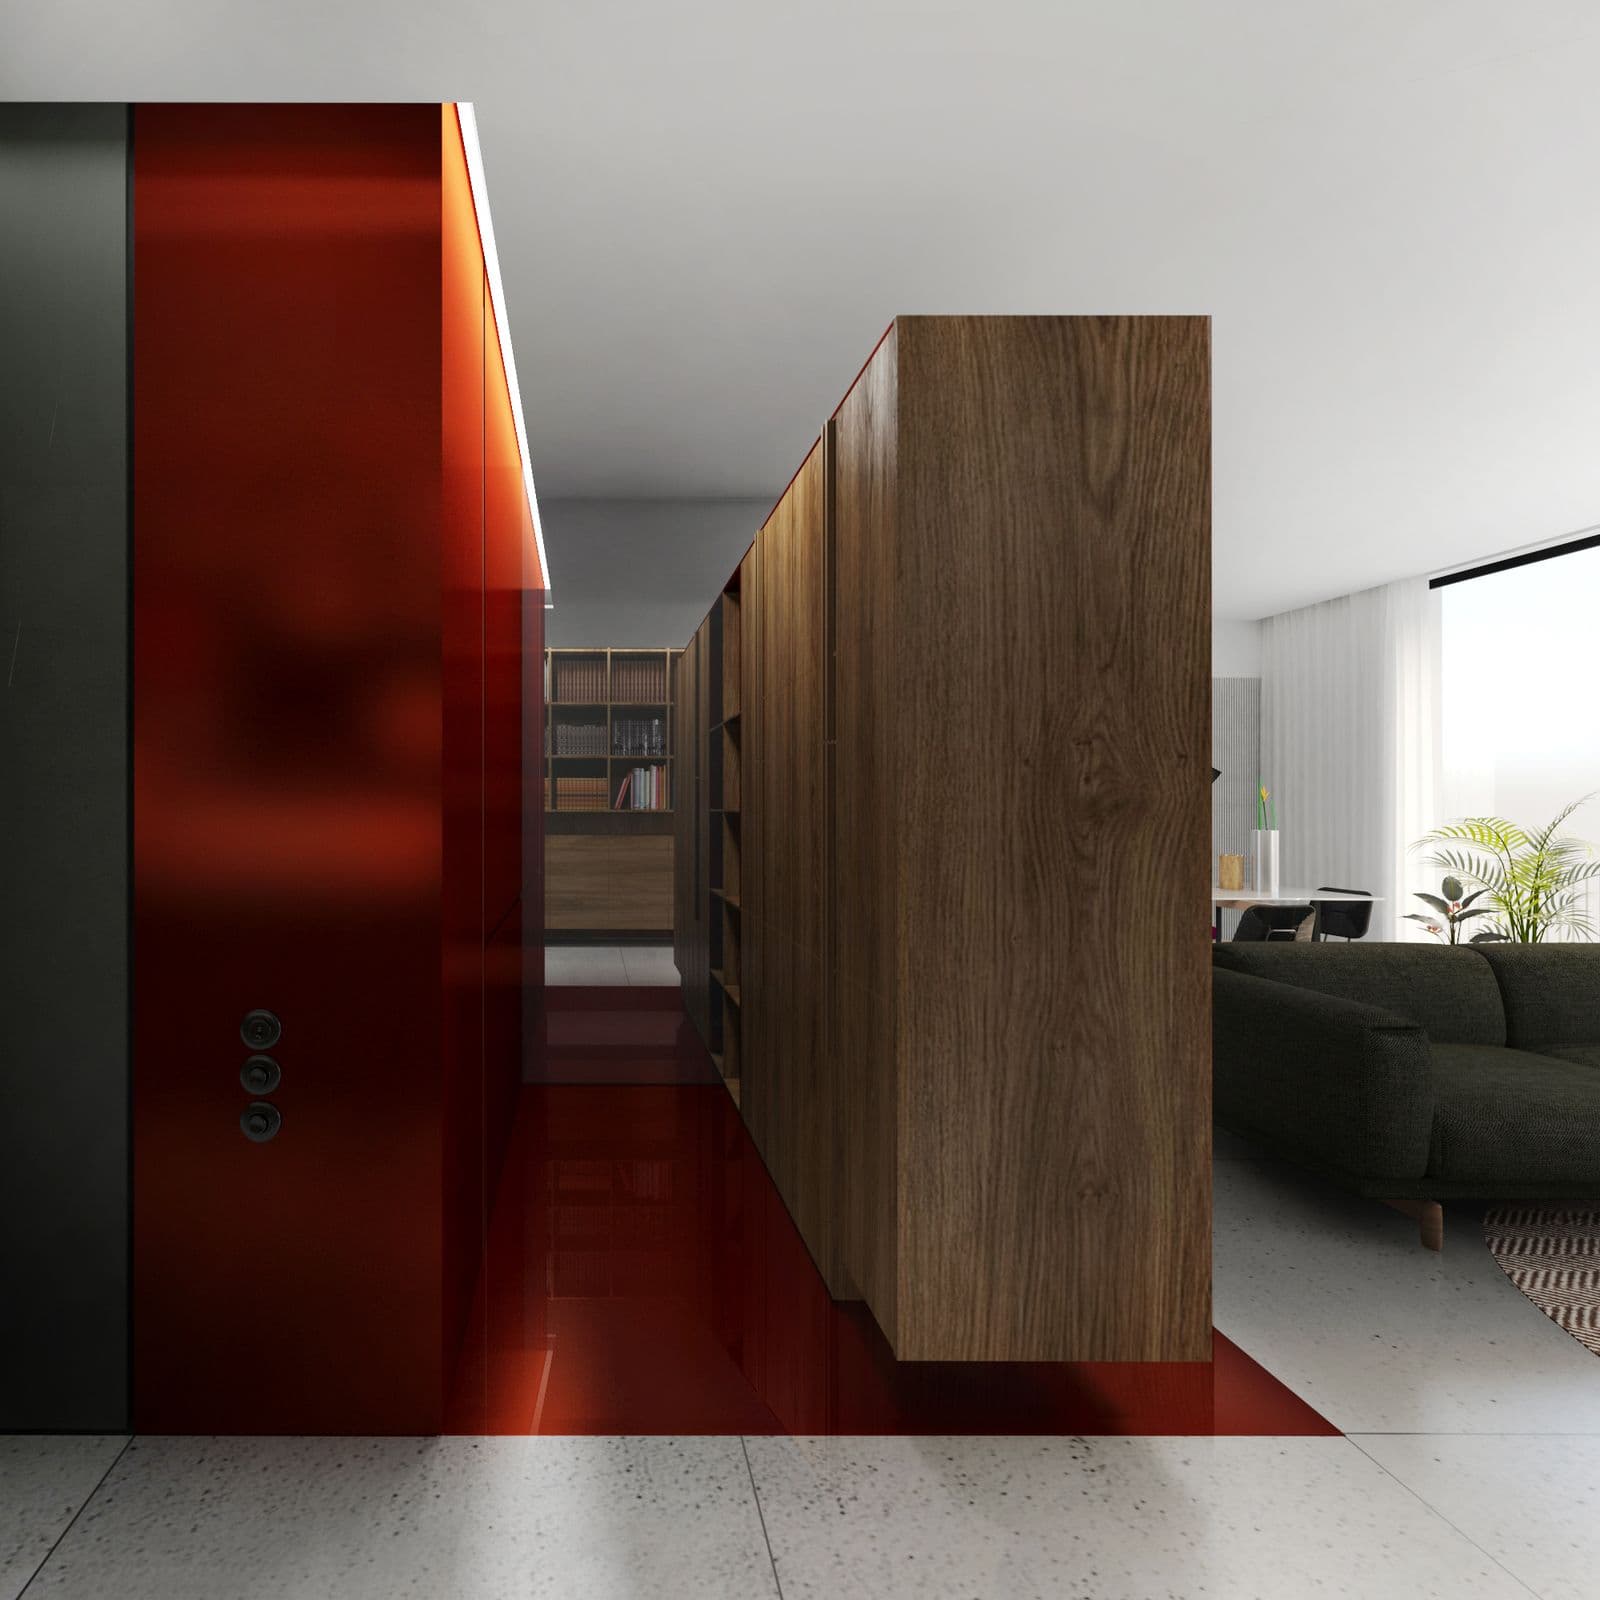
The materials also played their part, intensifying the design of the space through the axes of function and movement, while at the same time creating the desired atmosphere. The grounding is provided by a tonally neutral floor. The use of vertical wooden cladding along the sections of the linear path, the bedroom wing, and the constructions that delineate the kitchen strategically imparts a sense of intimacy and human scale. Meanwhile, the central, gravitational point of the wardrobe is accentuated by the presence of a reflective red color, capable of lending significance both to the archetypal center as origin, and to the peripheral surfaces as continuation and whole.
Stathis Papanagiotou