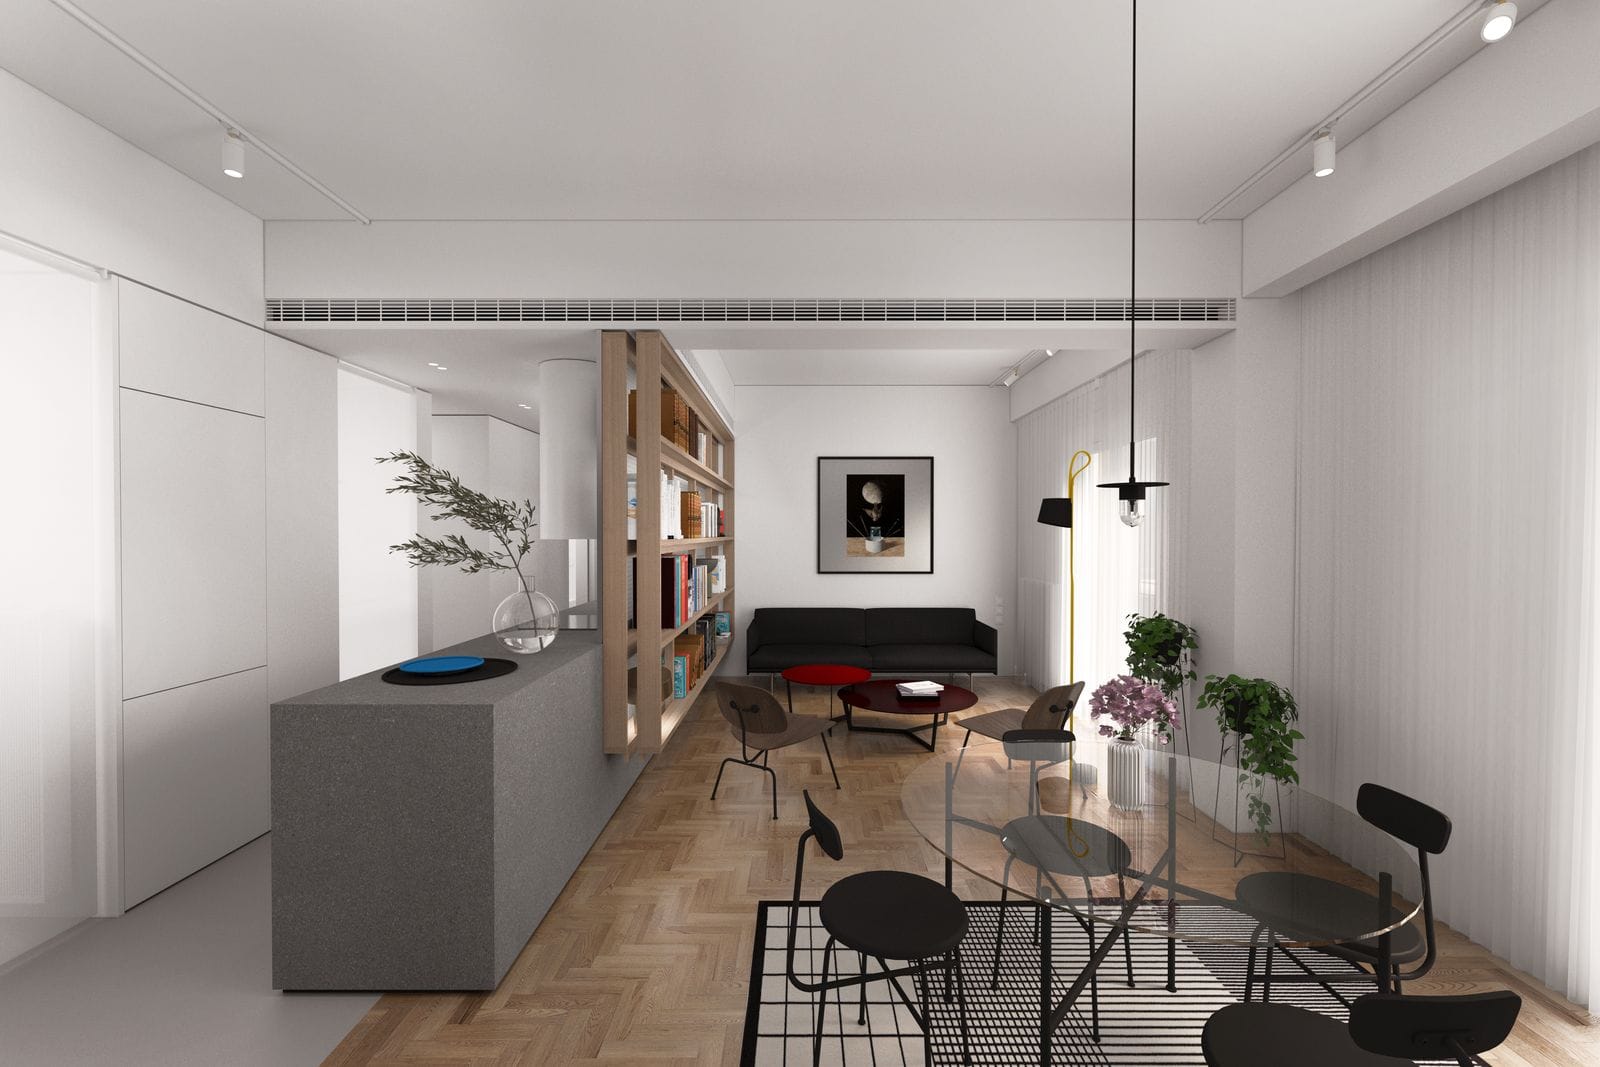
PANGRATI APARTMENT
Click any image to enlarge
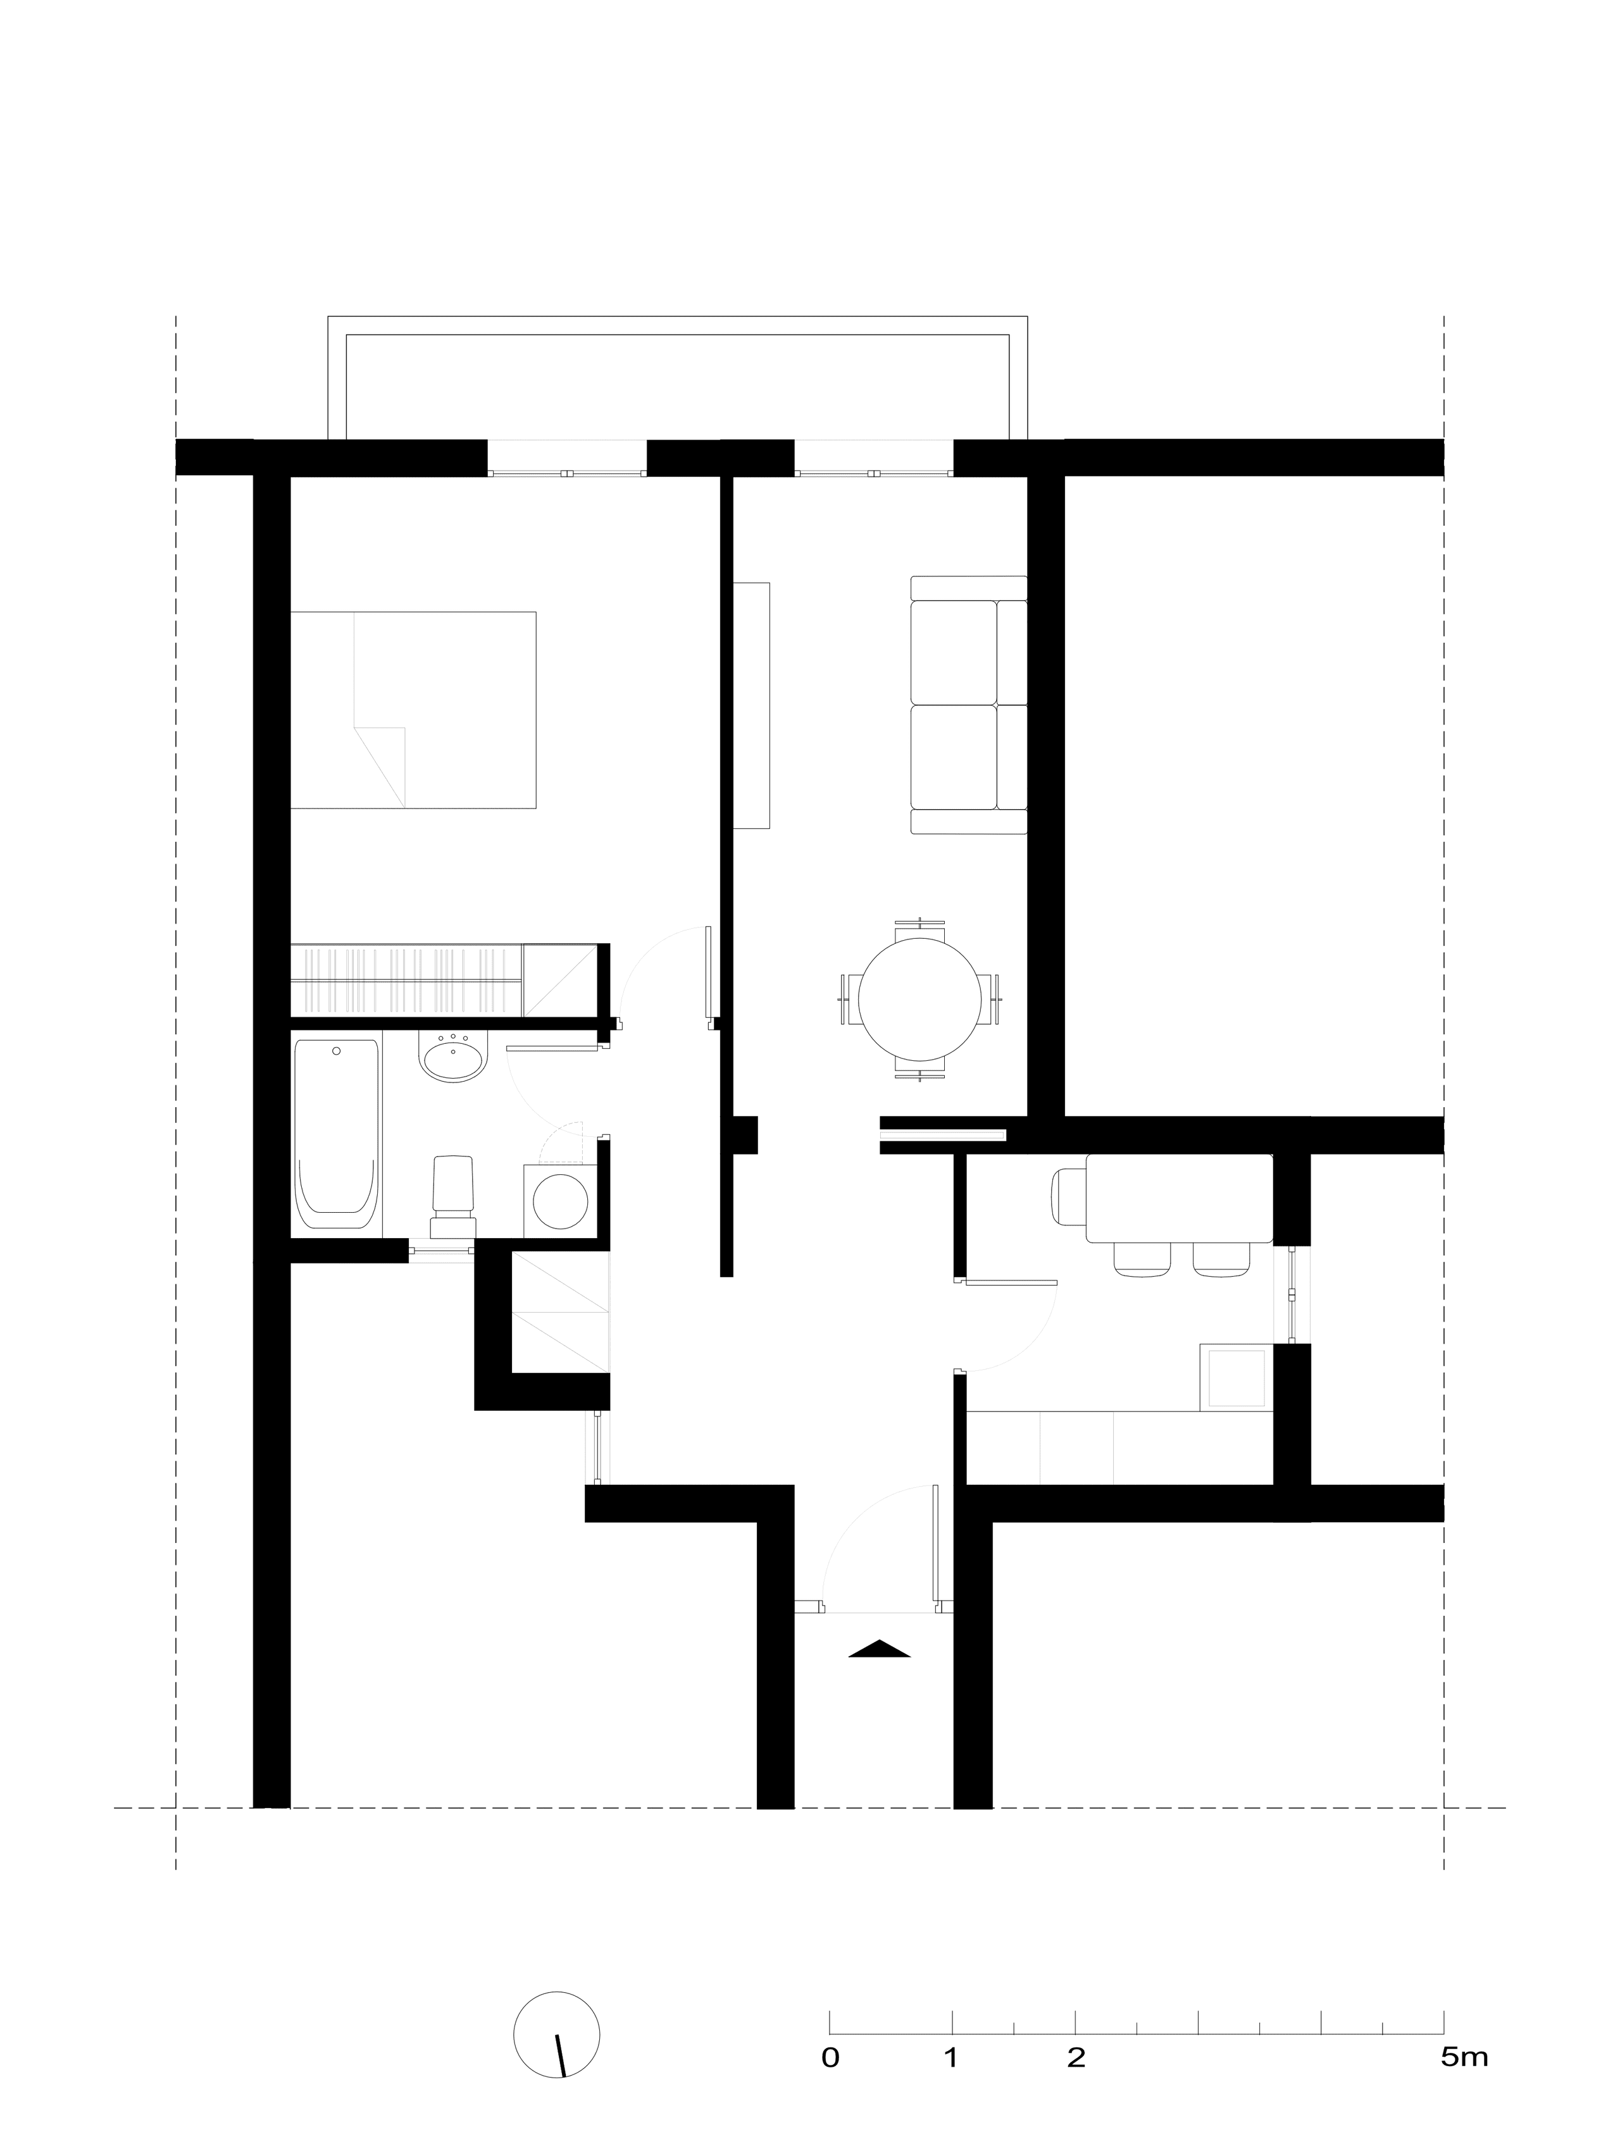
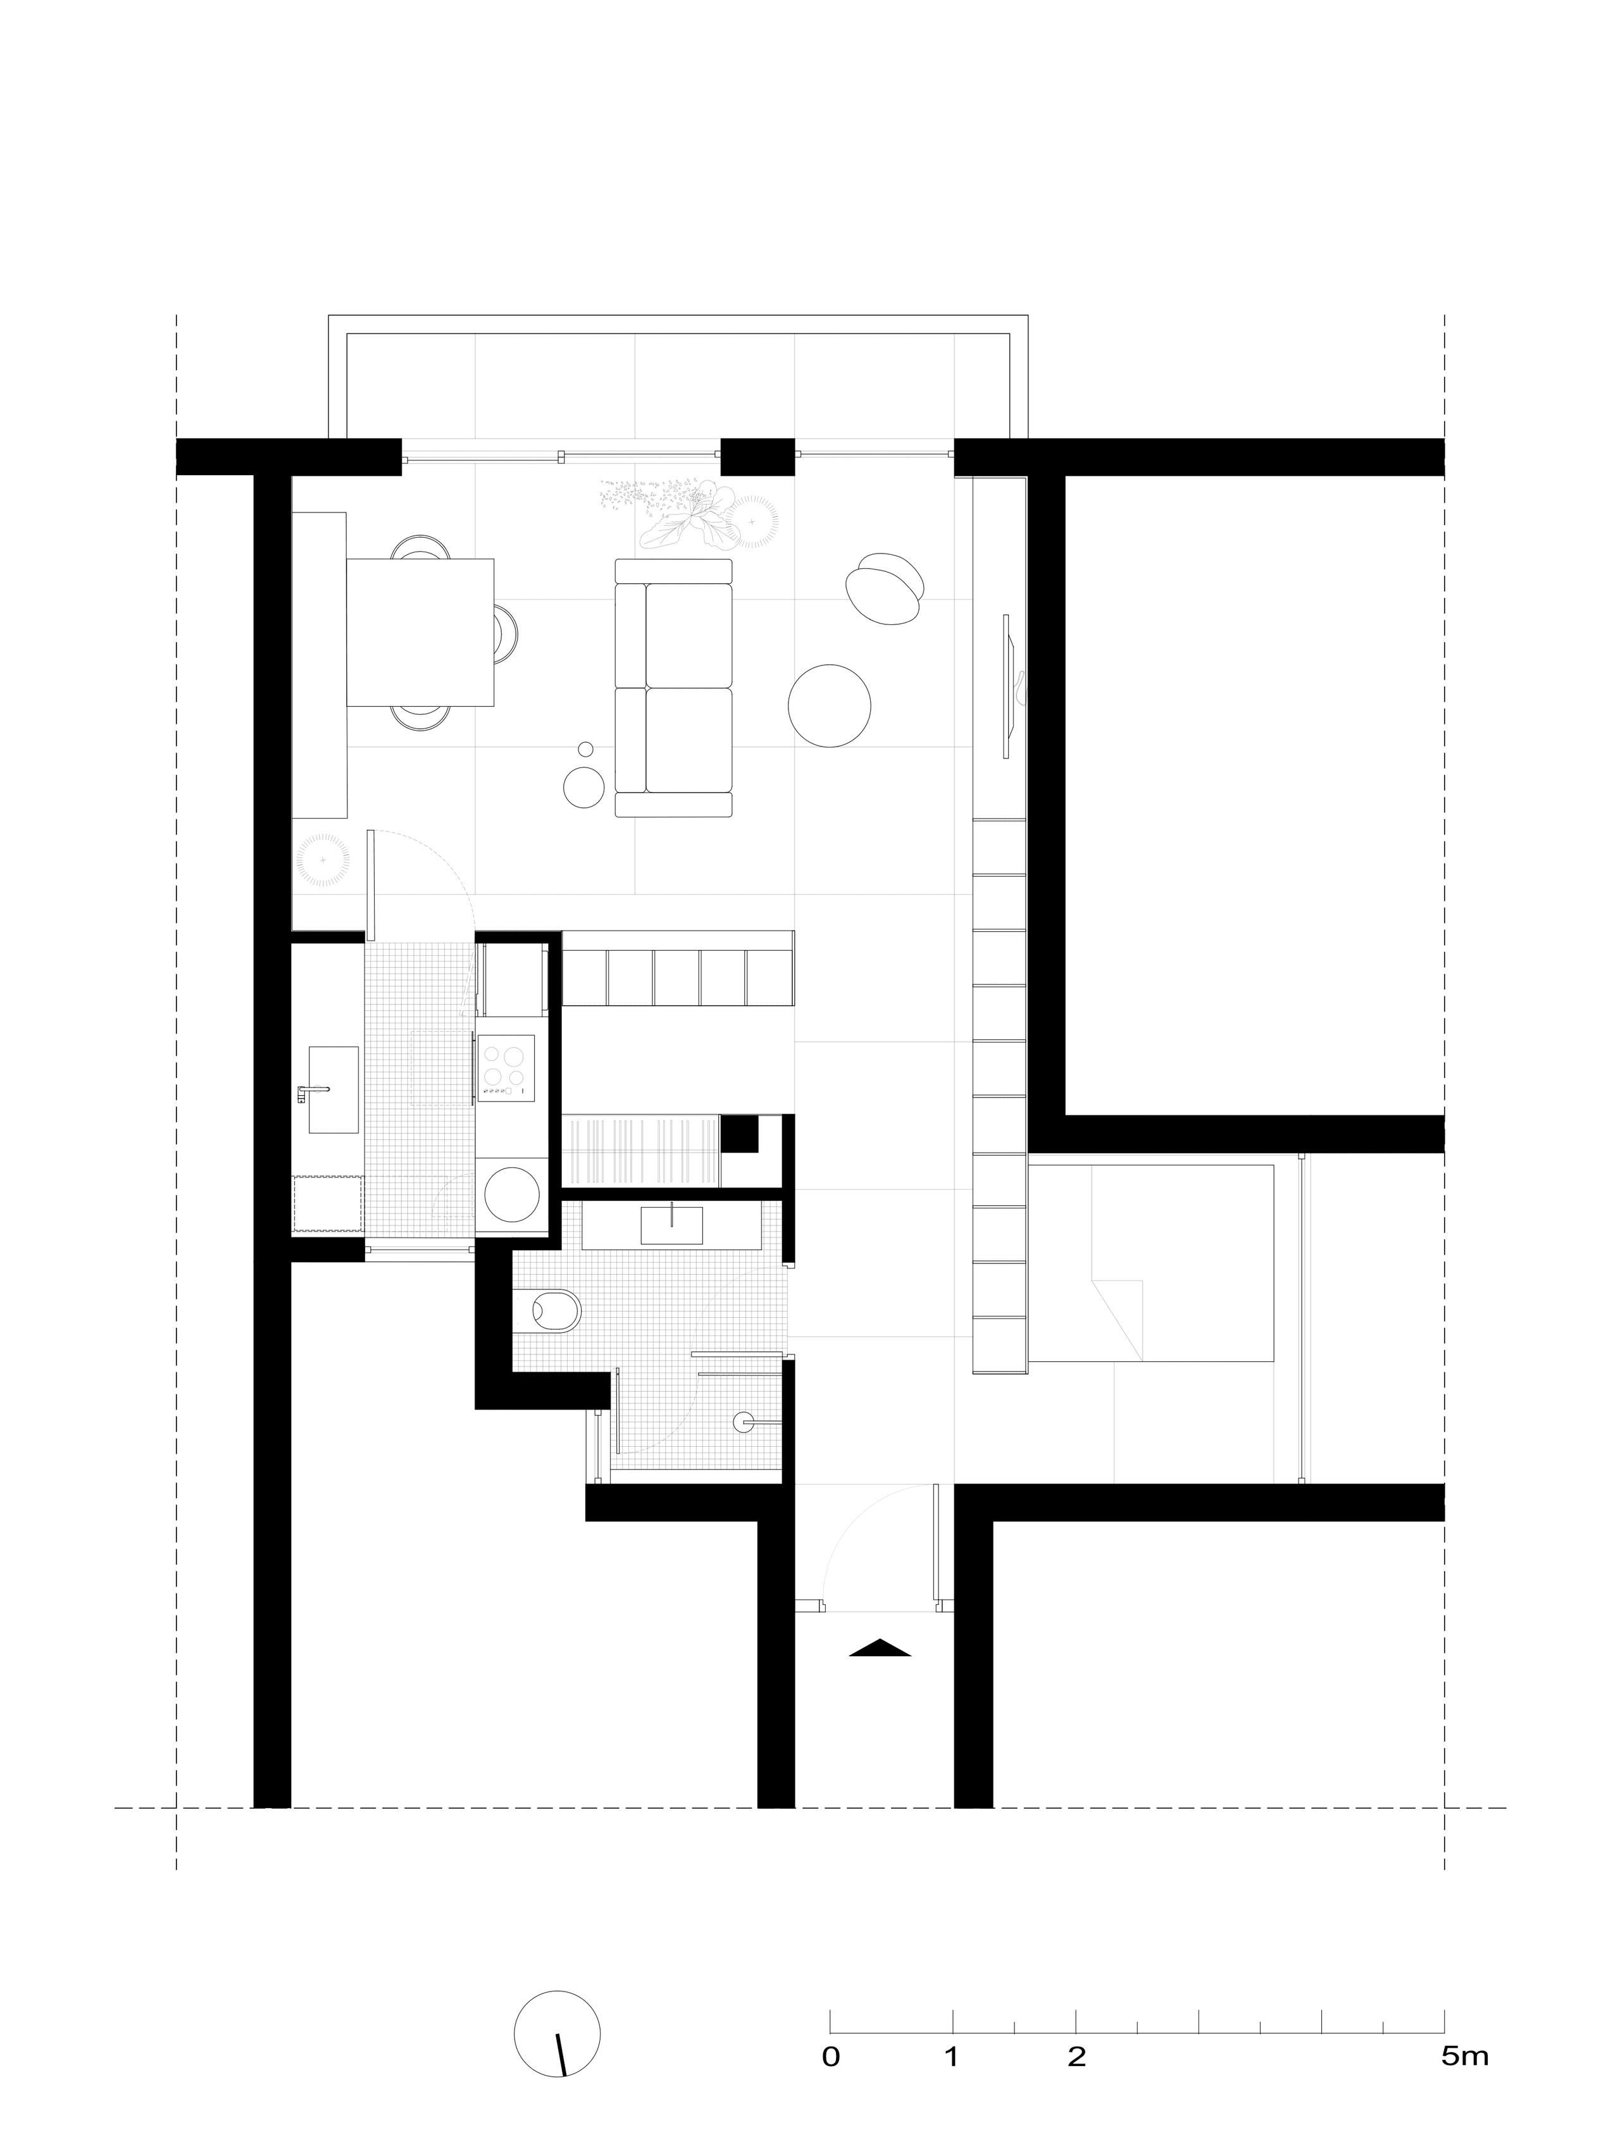
The existing plan was awkwardly arranged around two lightwells and the boundaries of the property. Located opposite the balcony, the entrance acted as a point of departure towards the individual rooms, but without establishing a clear sense of continuity between them.
The position of the entrance, the proportions of the apartment and the two lightwells became the main tools for reorganising the plan and making better use of natural light and ventilation.
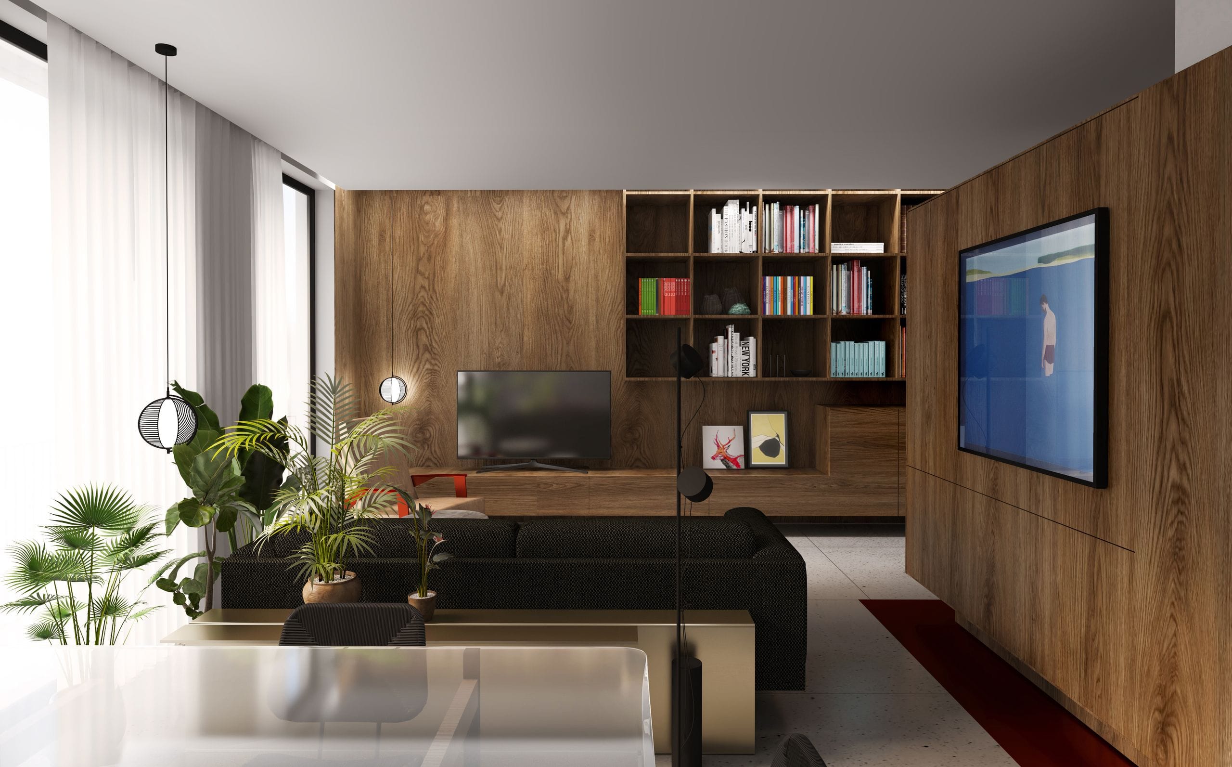
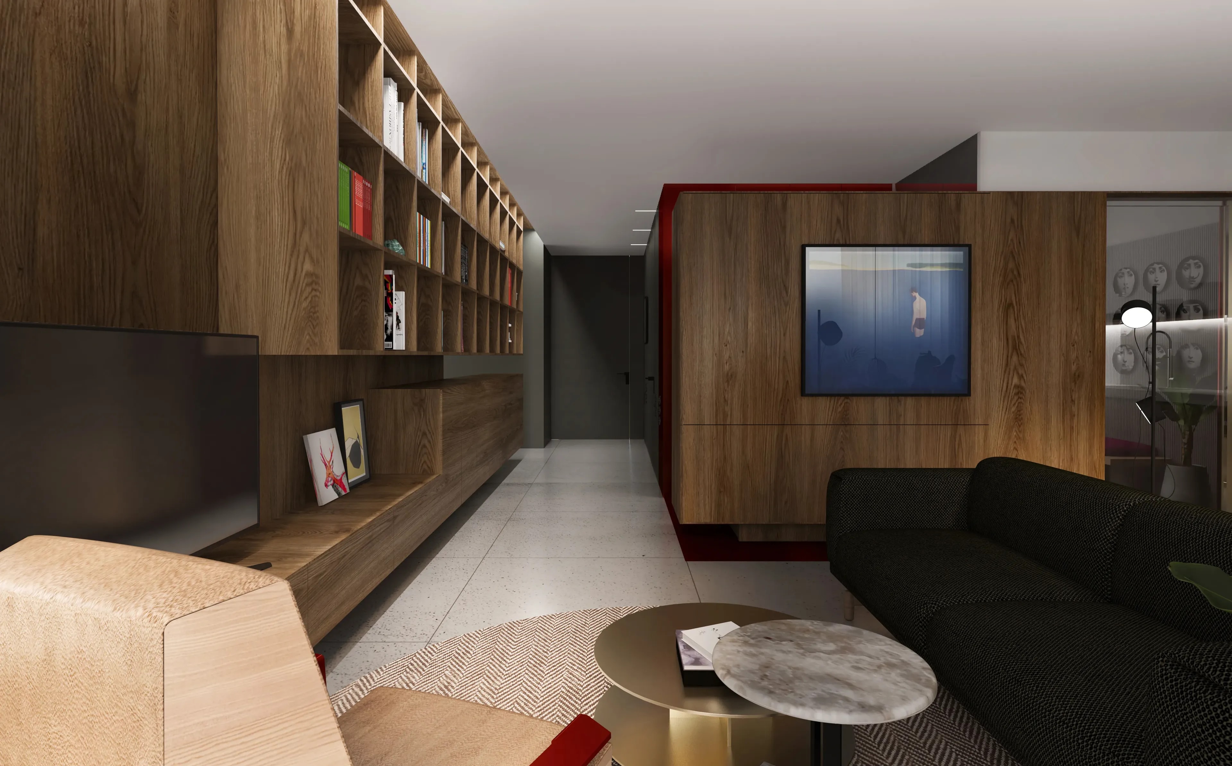
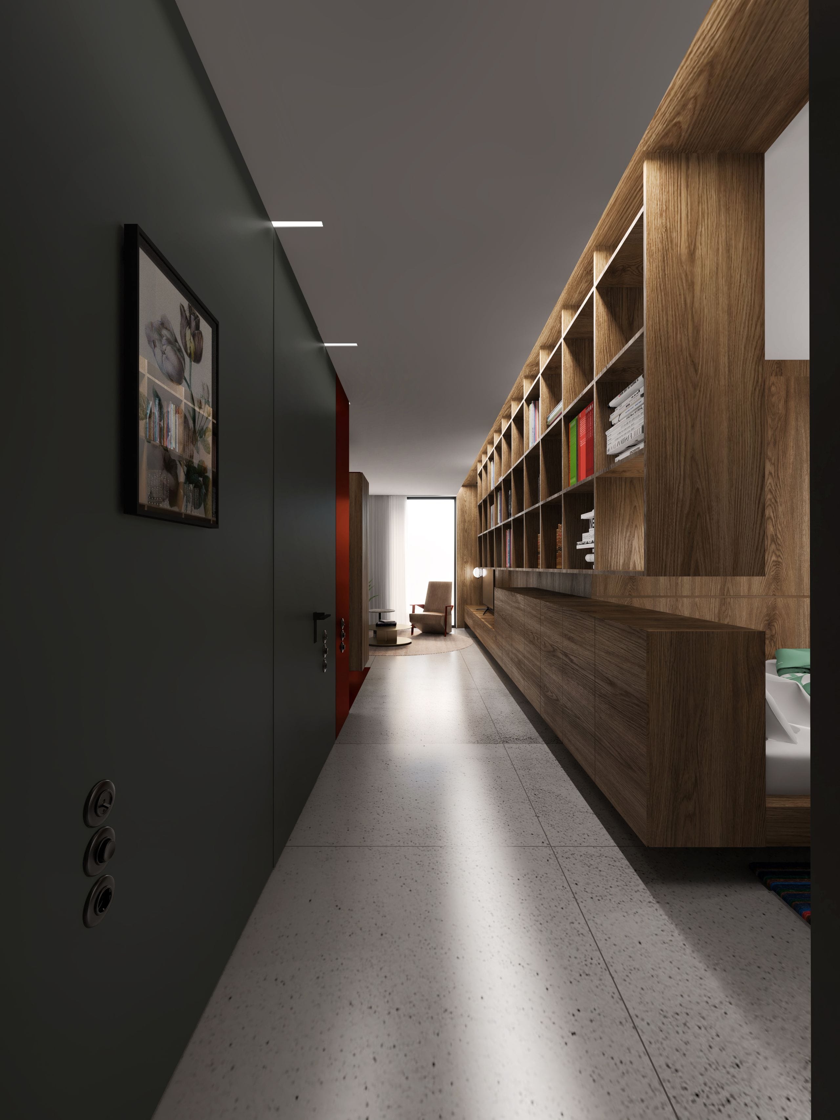
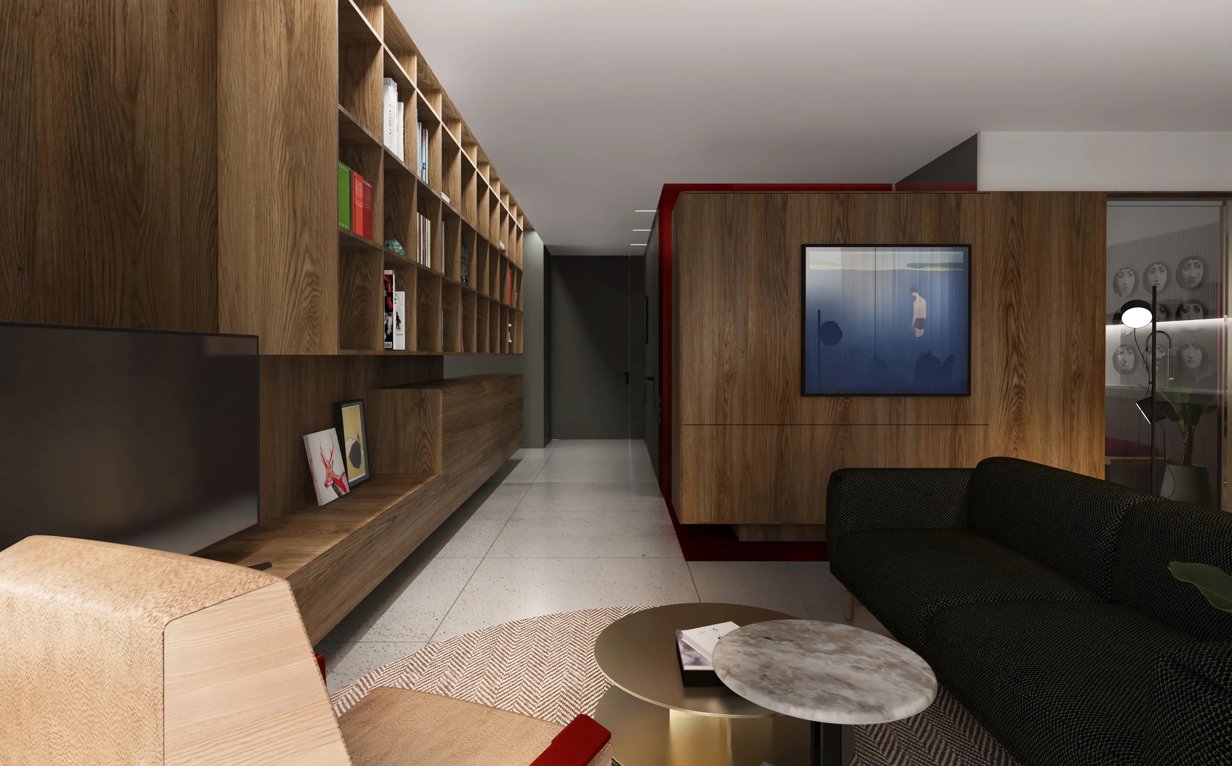
The principal design move was to establish a clear route from the entrance towards the living areas. This route turns left to form an L-shaped sequence, guided by a continuous bookcase that provides a fixed boundary and gradually marks the passage from one space to the next. Movement becomes a means of organising the apartment rather than merely connecting separate rooms.
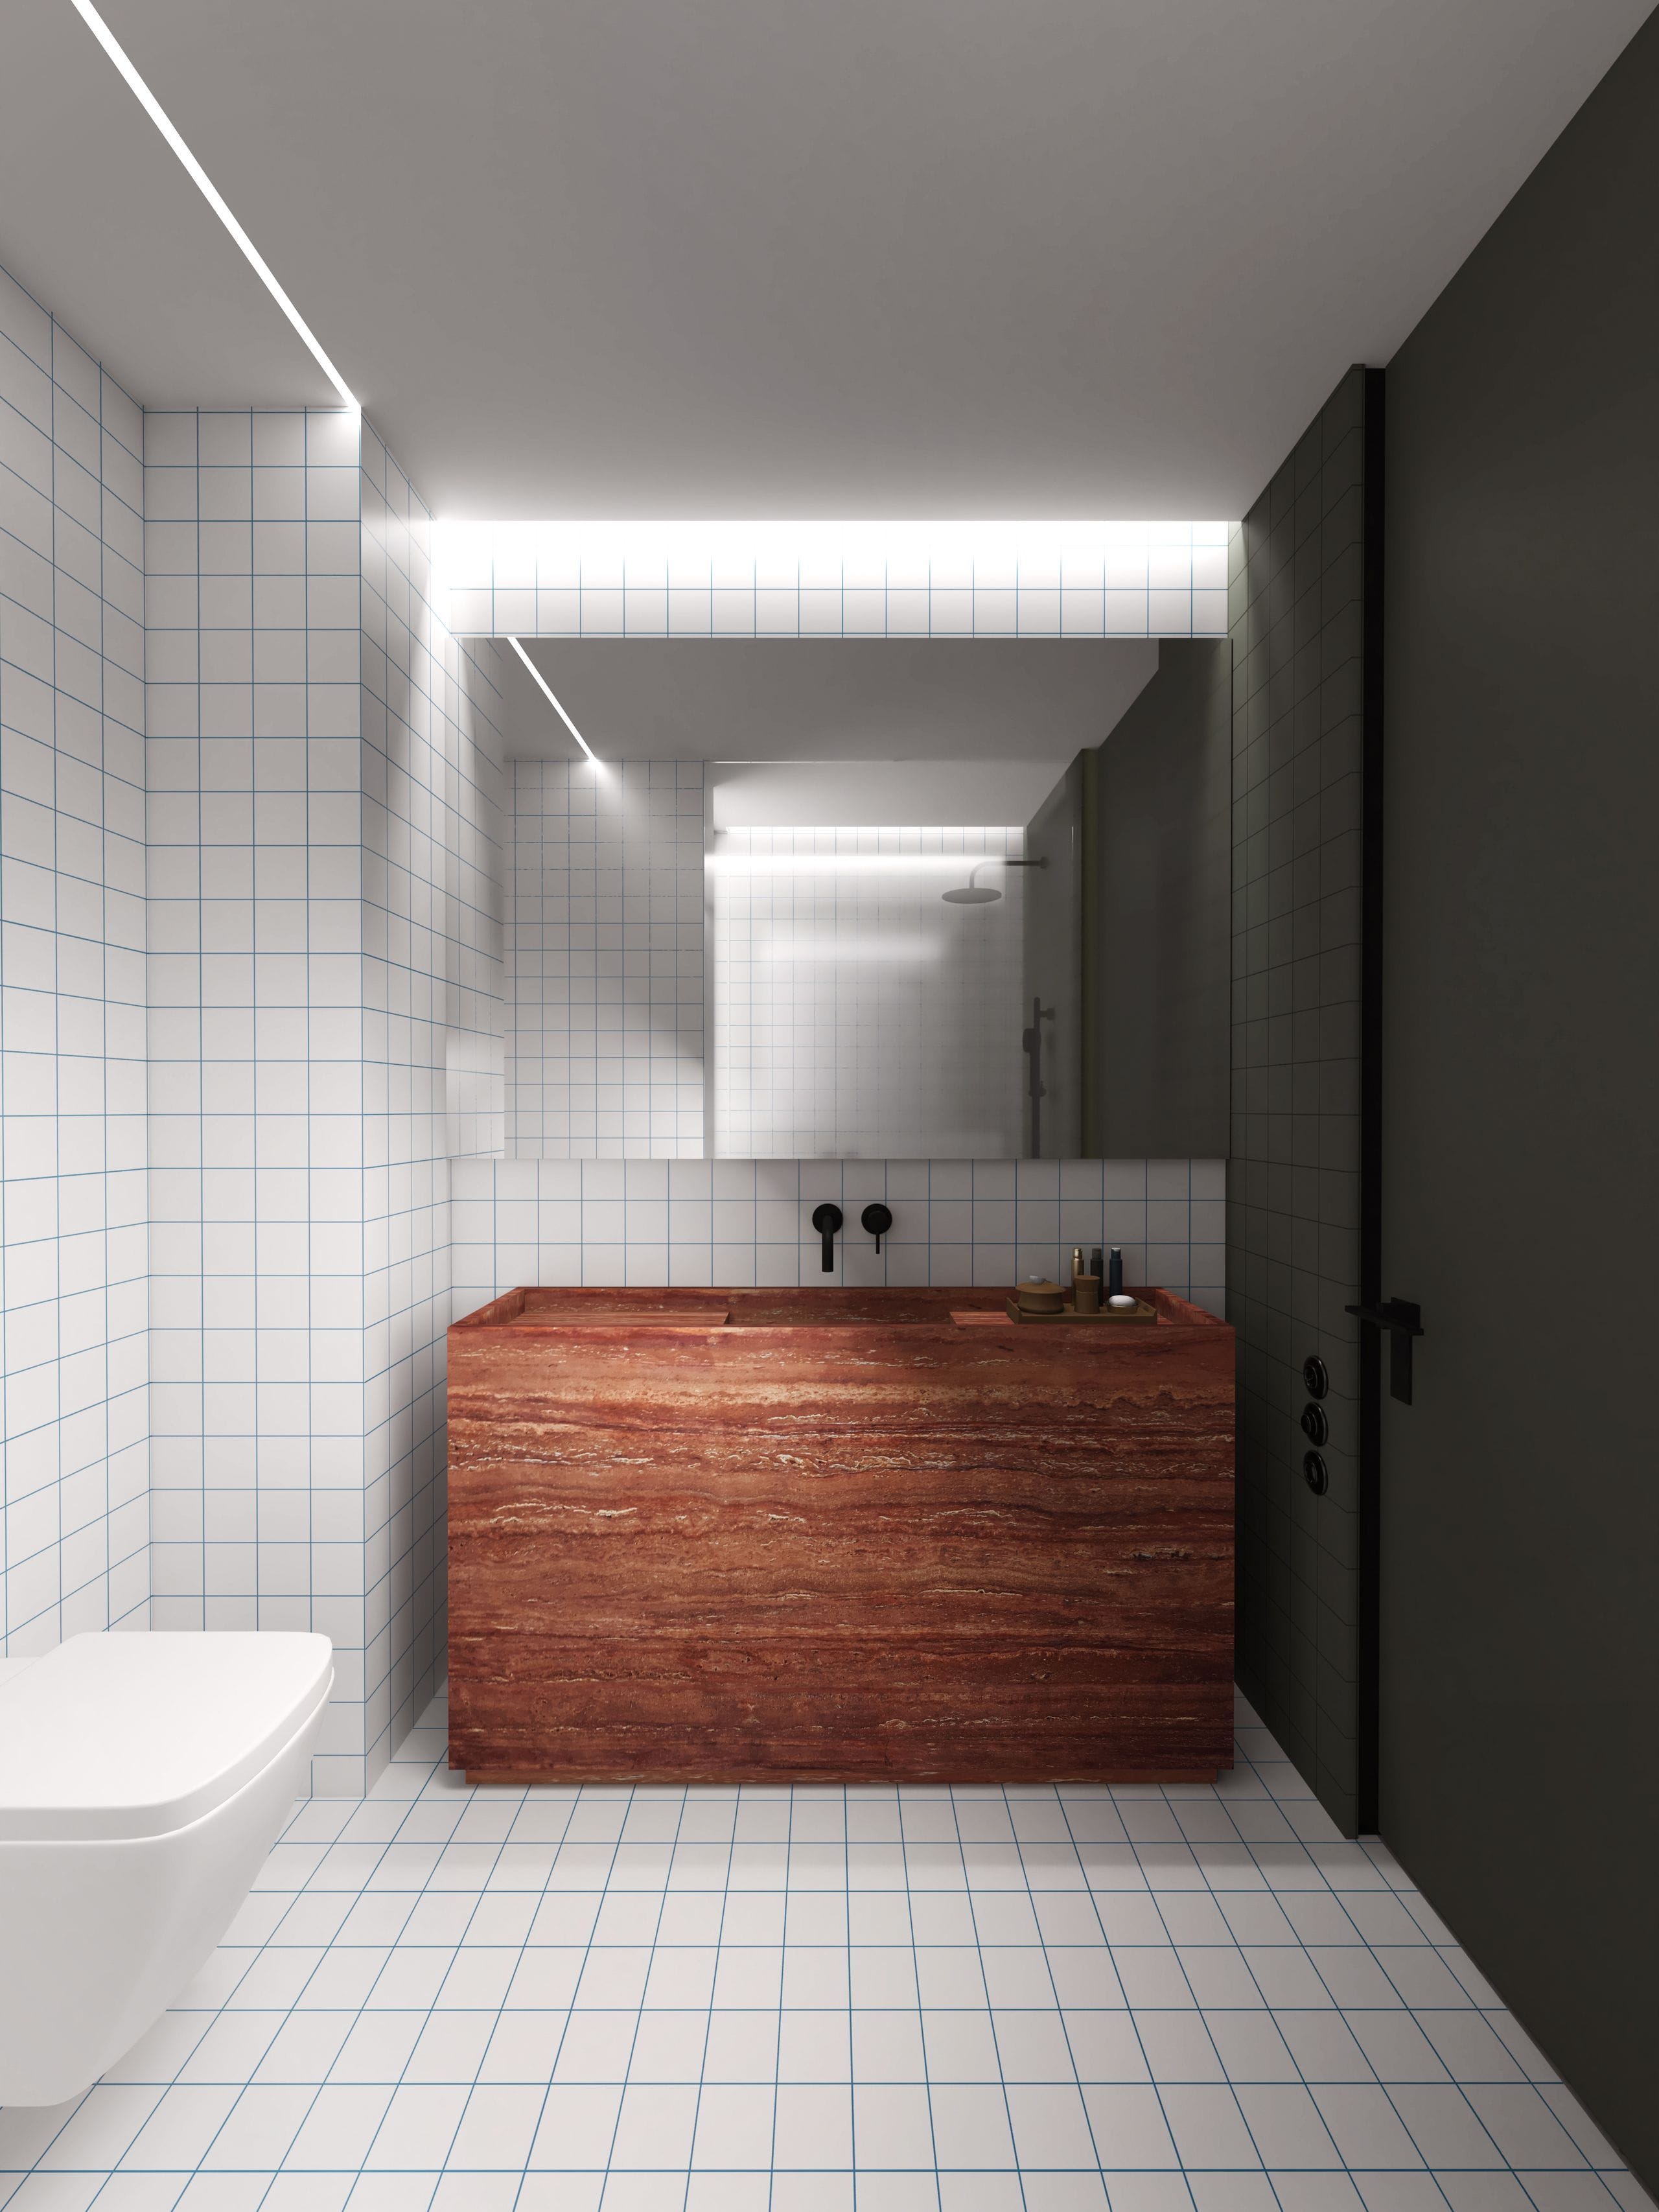
The kitchen and bathroom are grouped around the northern lightwell, which provides both with natural light and ventilation. The bedroom occupies the former kitchen, using the scale of the existing recess to create a more inward-looking sleeping area directly connected to the eastern lightwell.
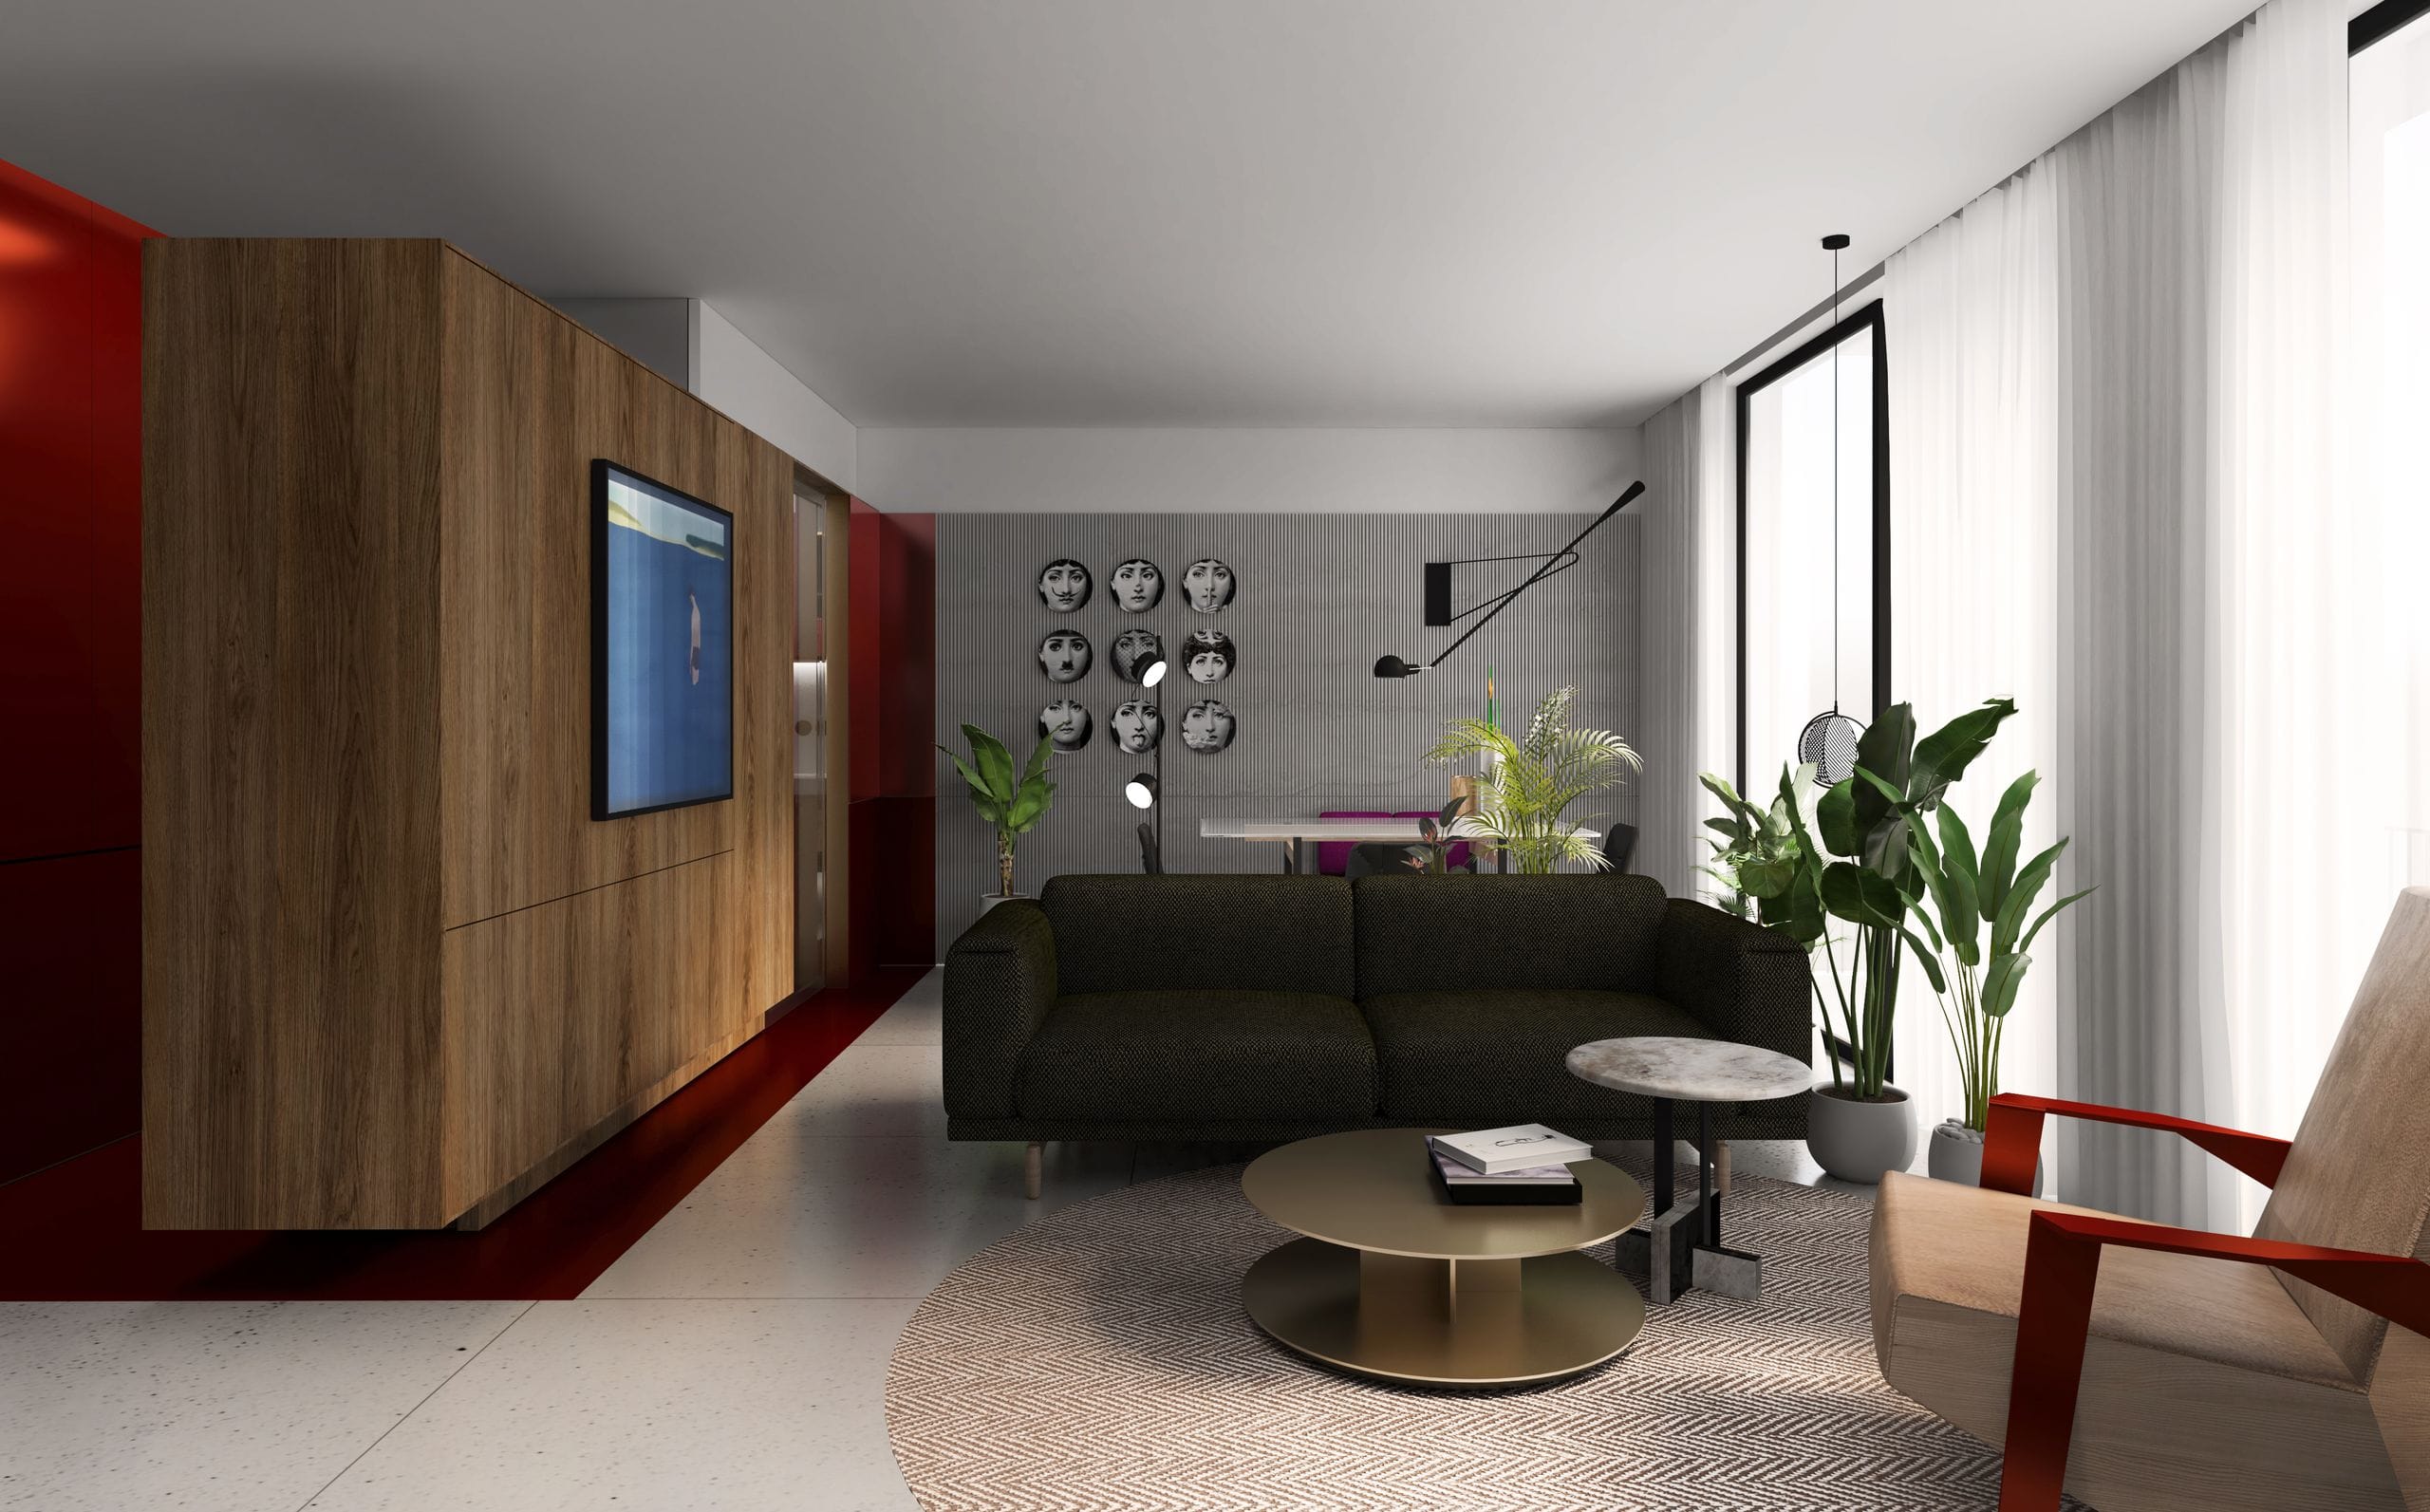
The wardrobe and storage areas are concentrated at the centre of the plan. The living room, dining area and workspace are arranged as a connected sequence, while the bathroom, bedroom and wardrobe form the more private part of the apartment.
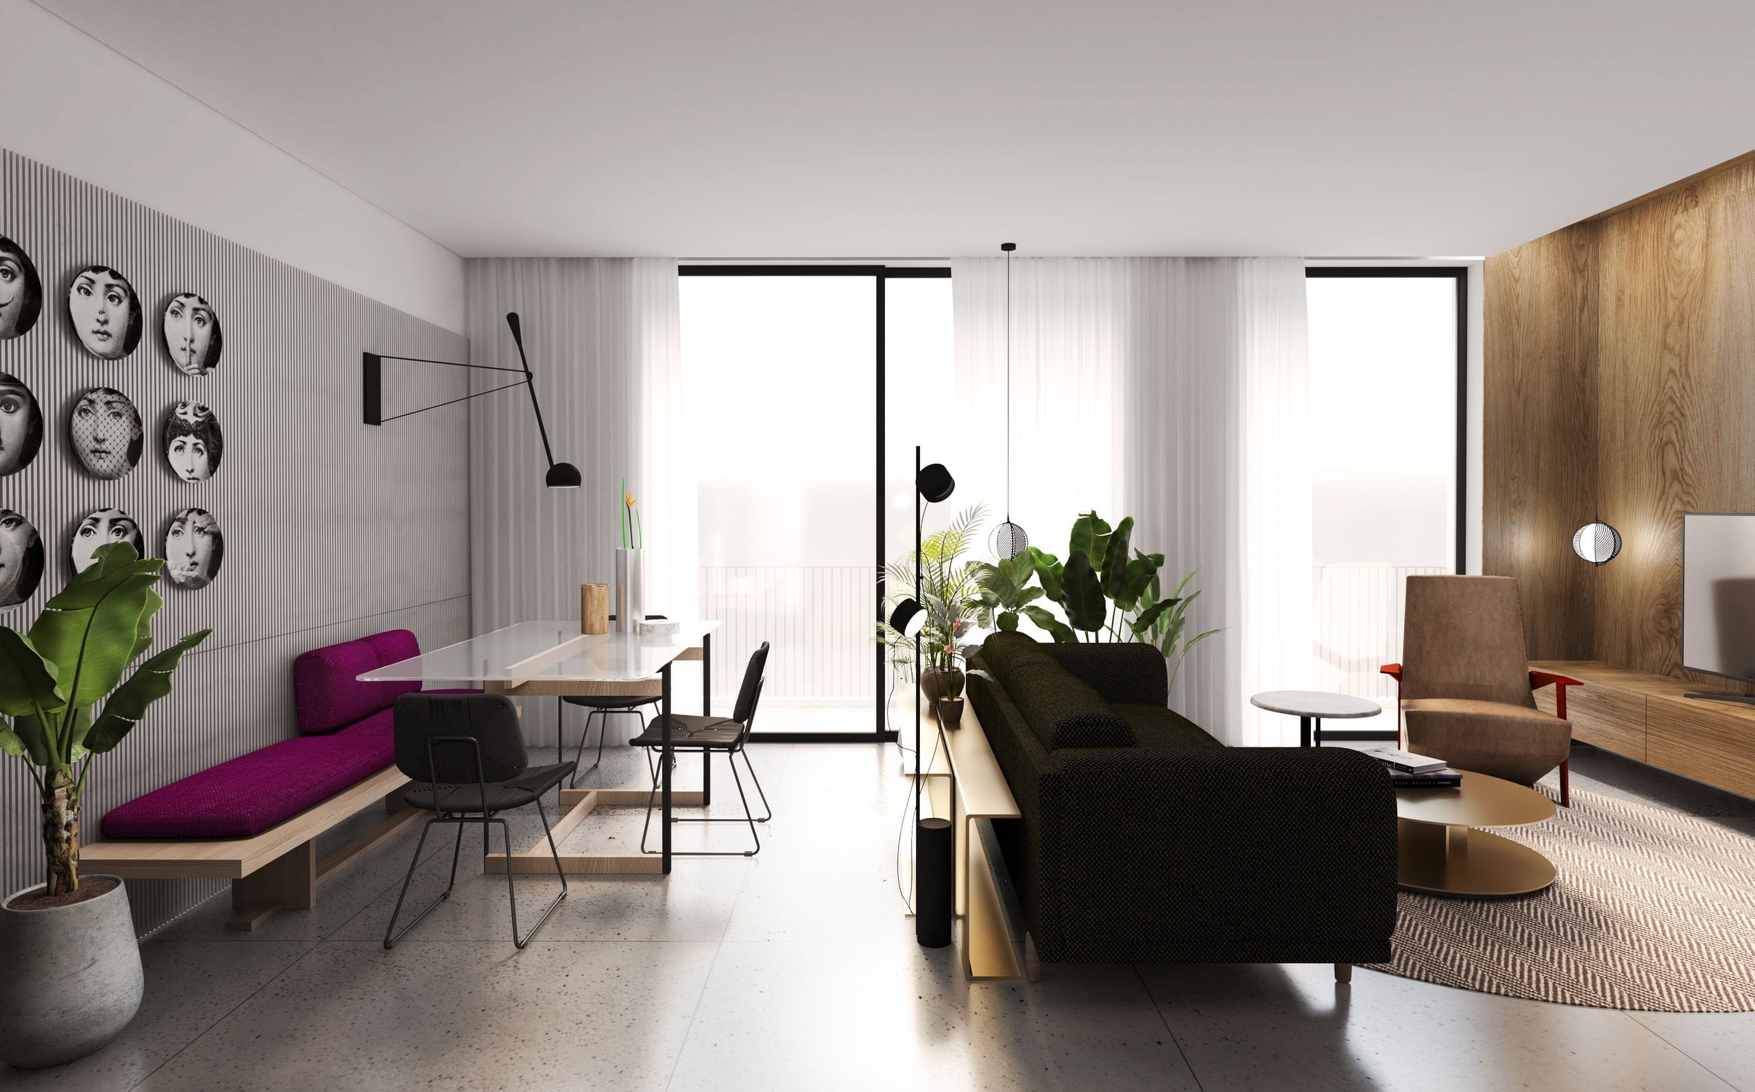
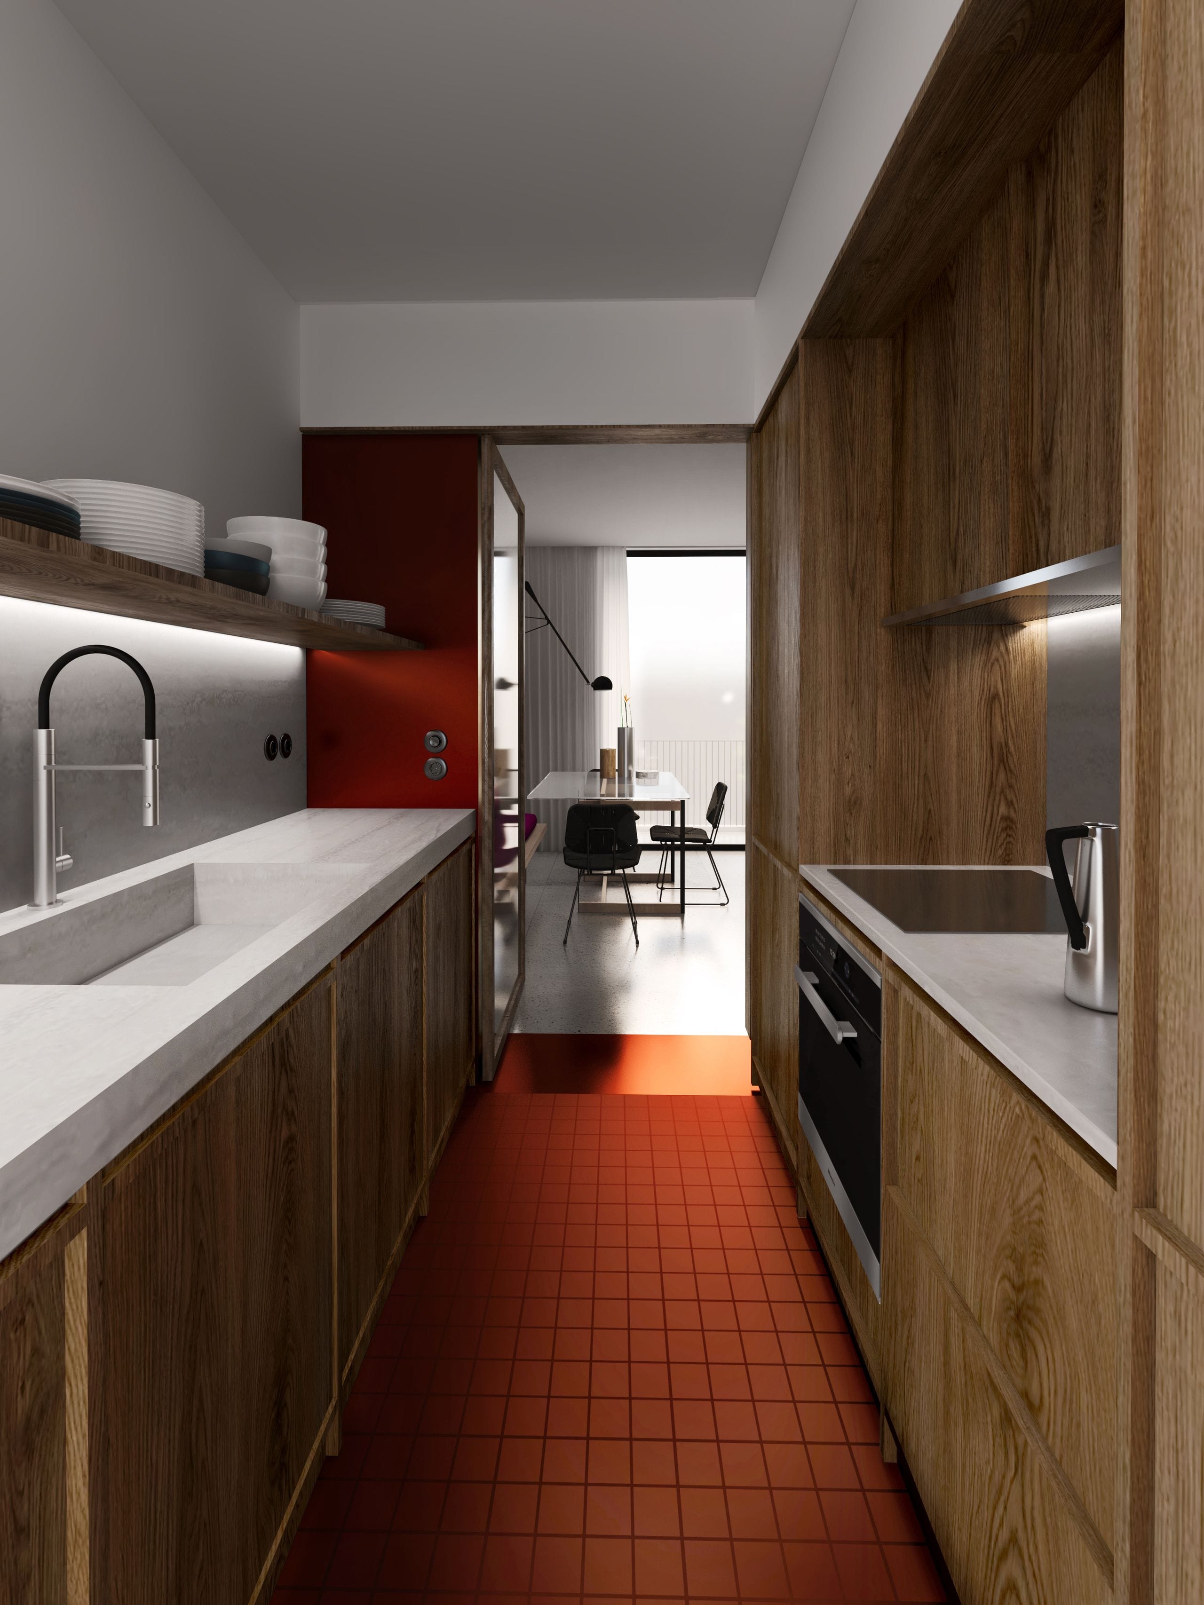
The material palette follows the same spatial logic. A neutral floor, referencing the original terrazzo, provides a continuous background throughout the apartment. Vertical timber surfaces along the route, around the bedroom and within the kitchen, bring warmth and tactility to the interior. At the centre of the composition, the wardrobe’s reflective red surface creates a distinct point of reference.
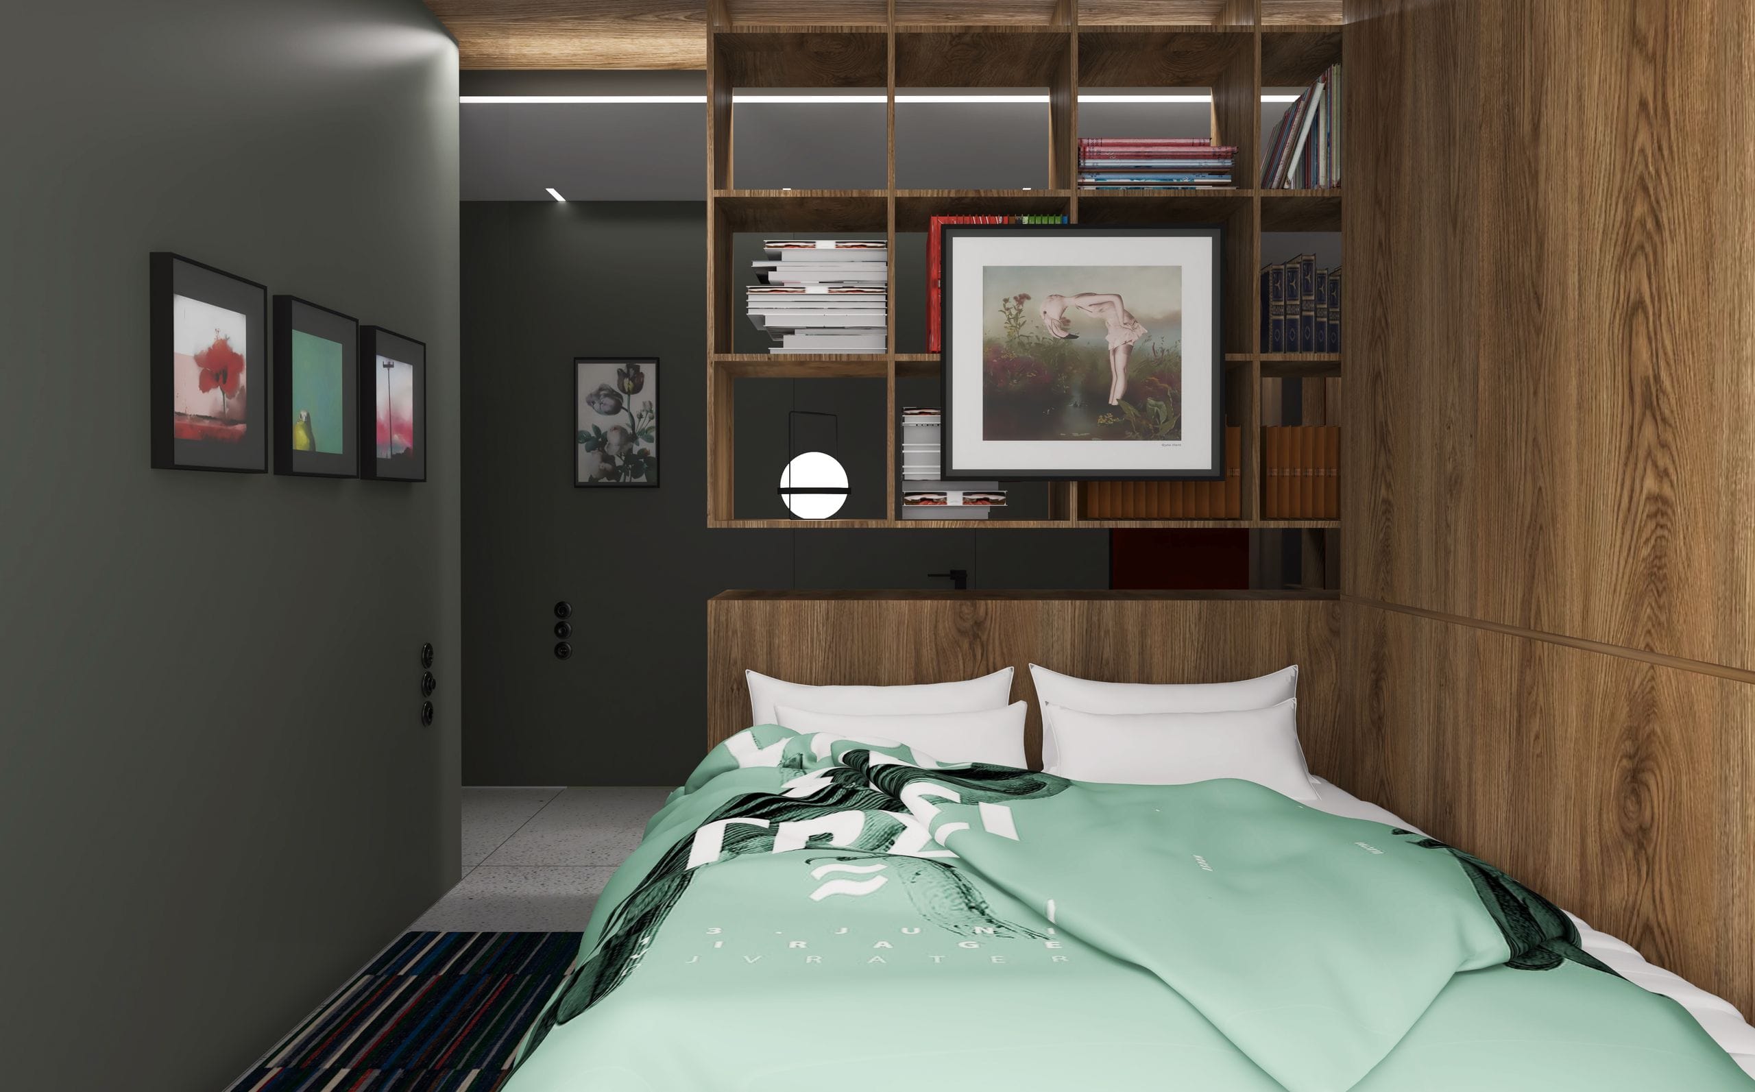
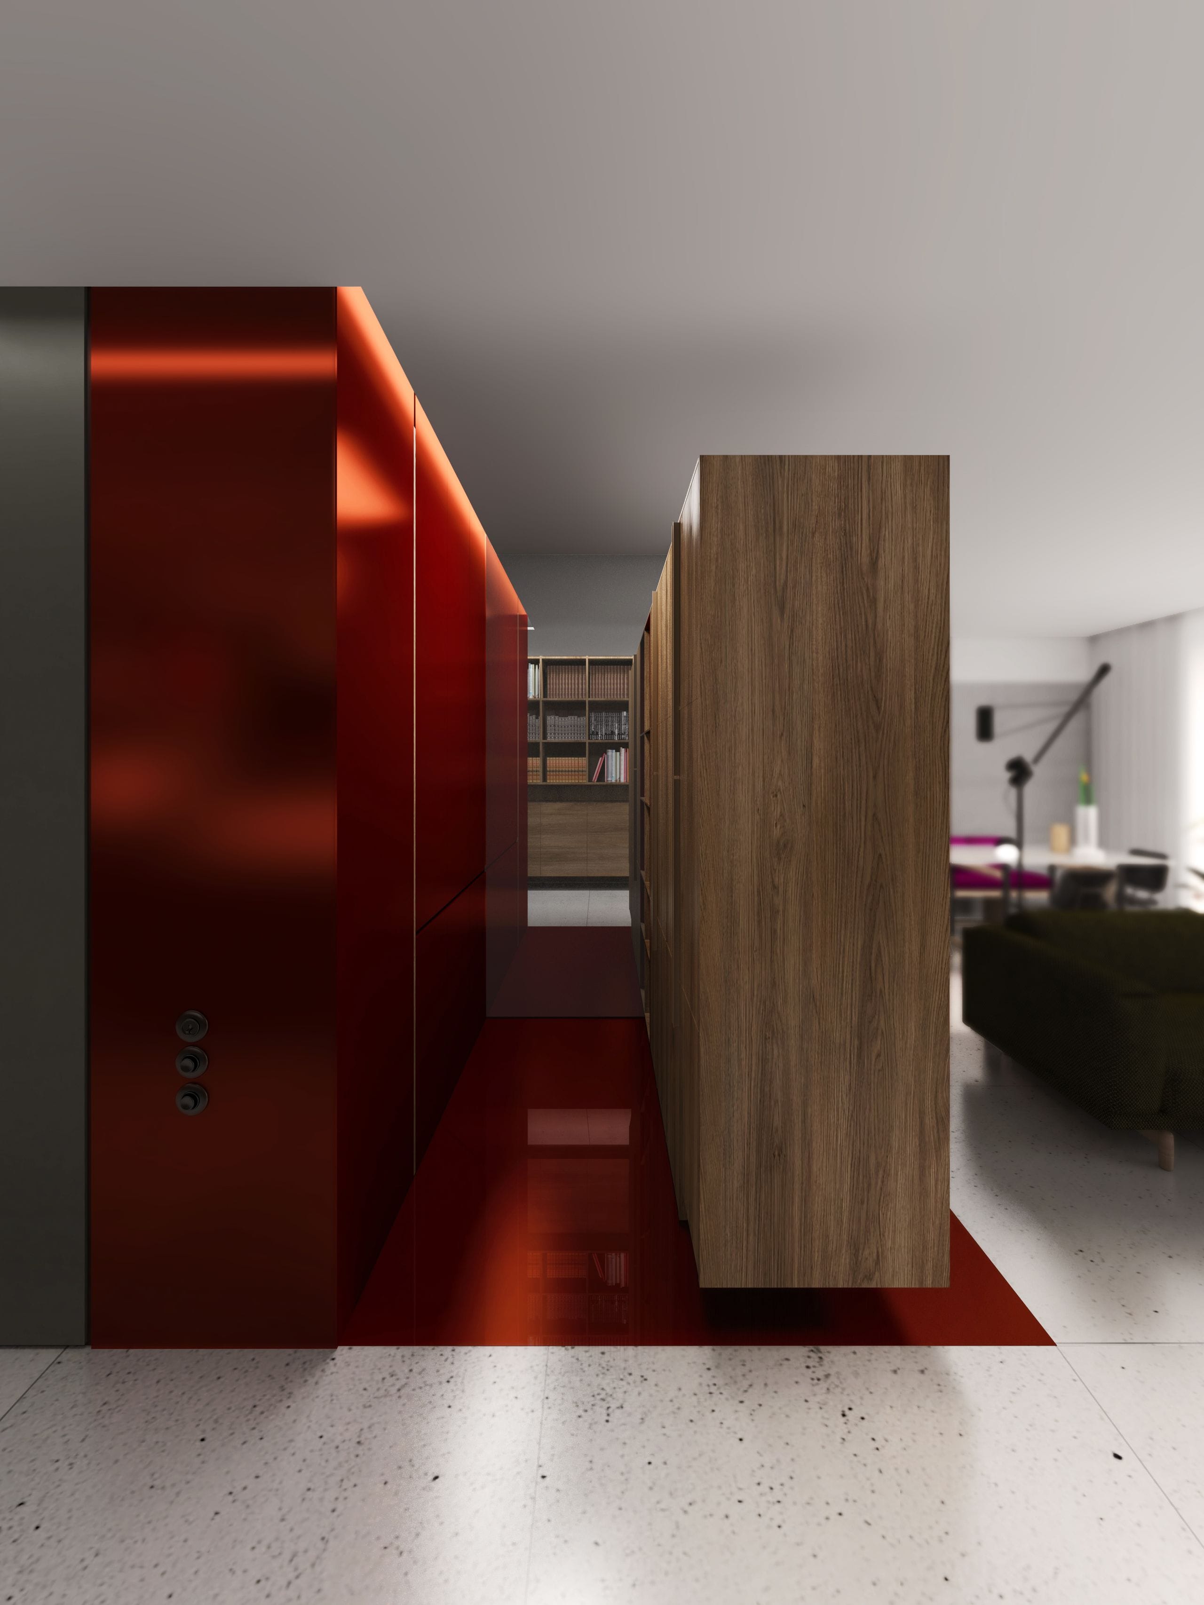
The intervention transforms a relatively small apartment from a collection of separate rooms into a sequence of spaces that retain their functional independence without losing their connection to one another. Light, movement and materials are the primary means through which this continuity is established.
Stathis Papanagiotou