SARACAKIS GROUP OF COMPANIES ENTRANCE
Click any image to enlarge
The complex accommodates a diverse range of activities—including showrooms, offices, workshops and services—yet the existing entrance did not provide a clearly defined point of connection between them. At the same time, access to some of the services was provided through a narrow, poorly lit corridor.
The need to connect these different flows became the starting point for reorganising the entrance and the routes leading into the complex.
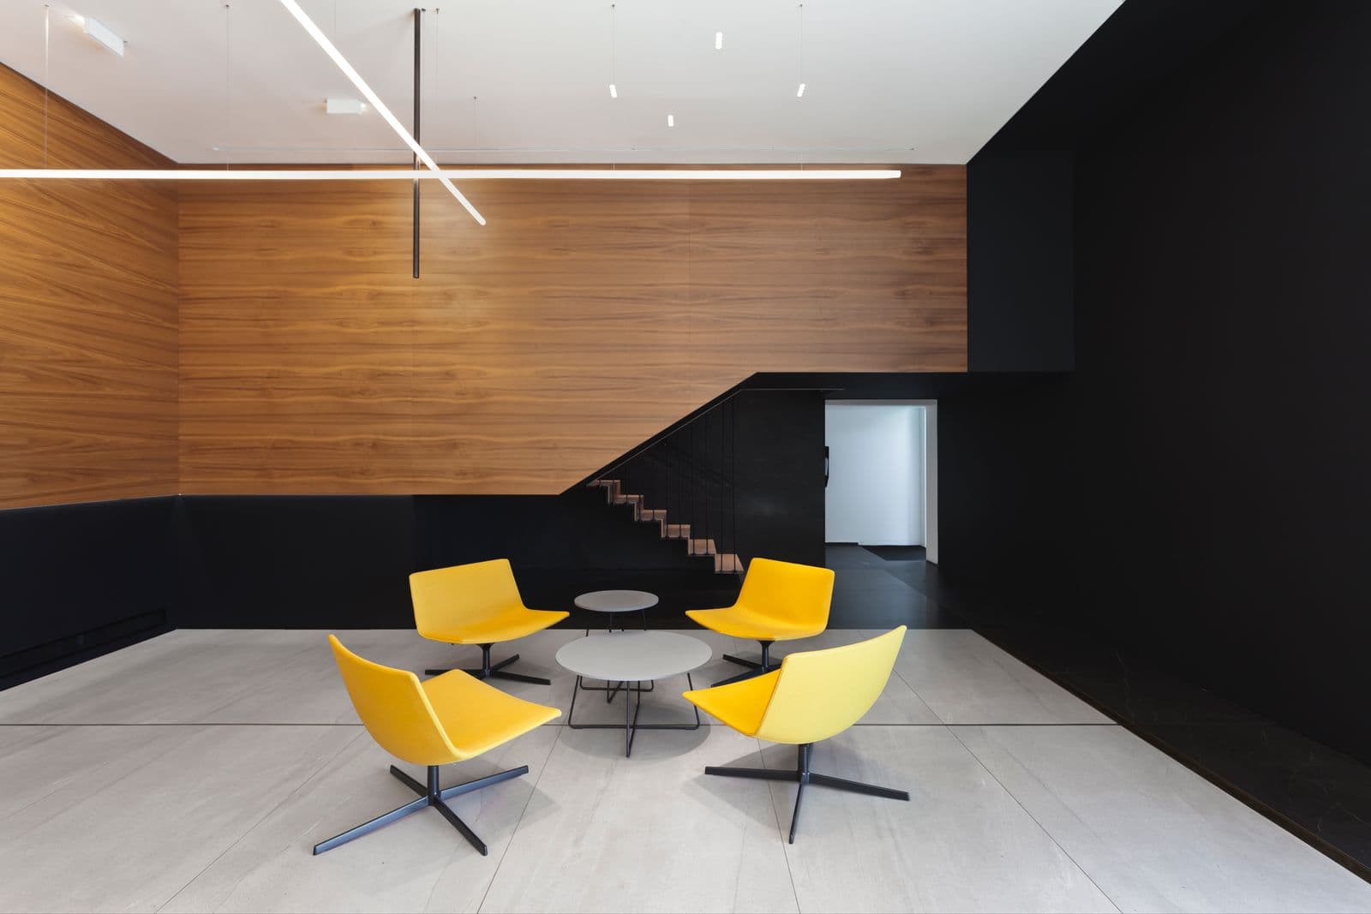
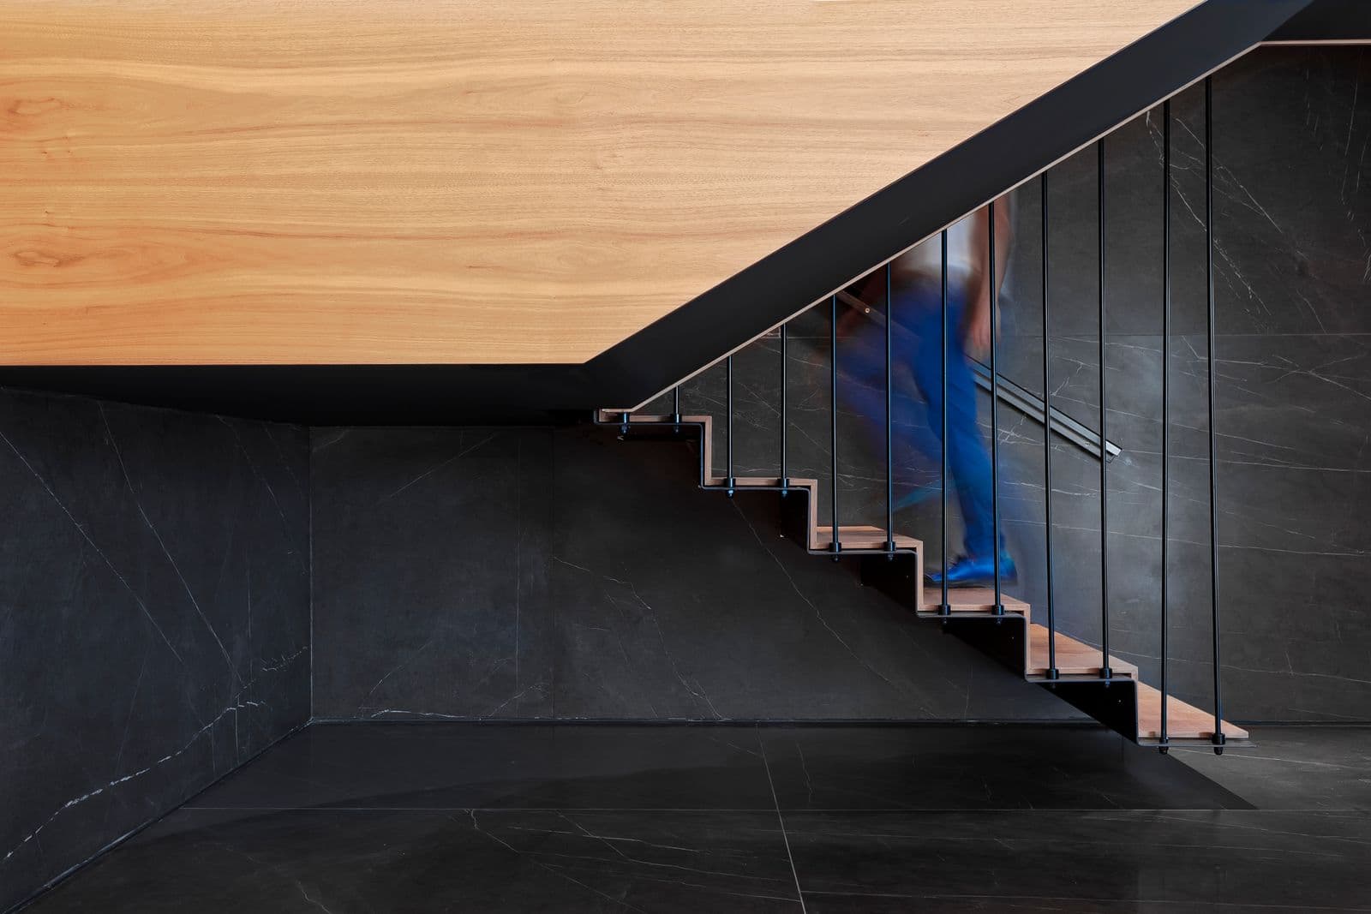
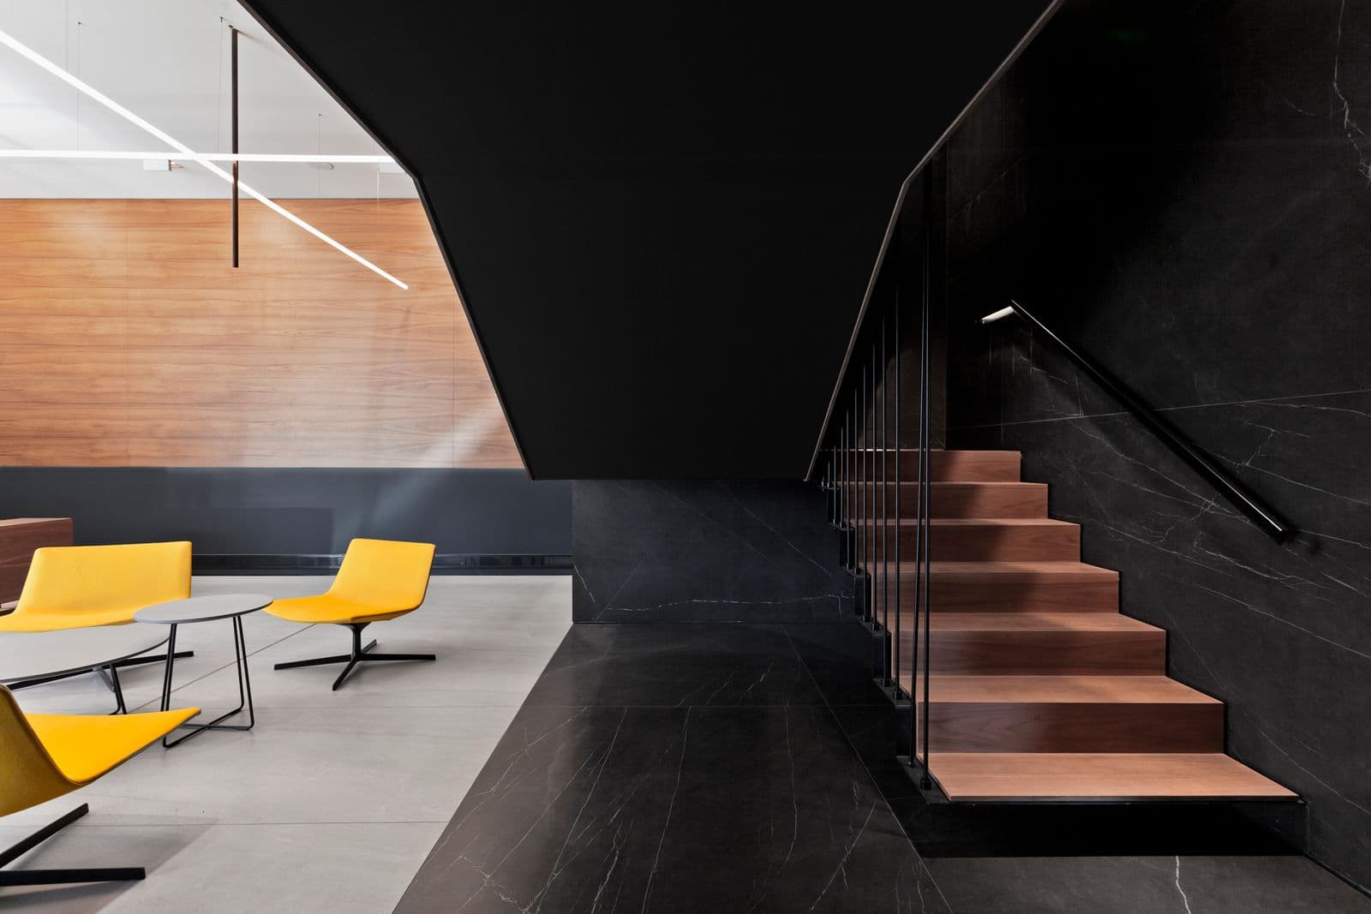
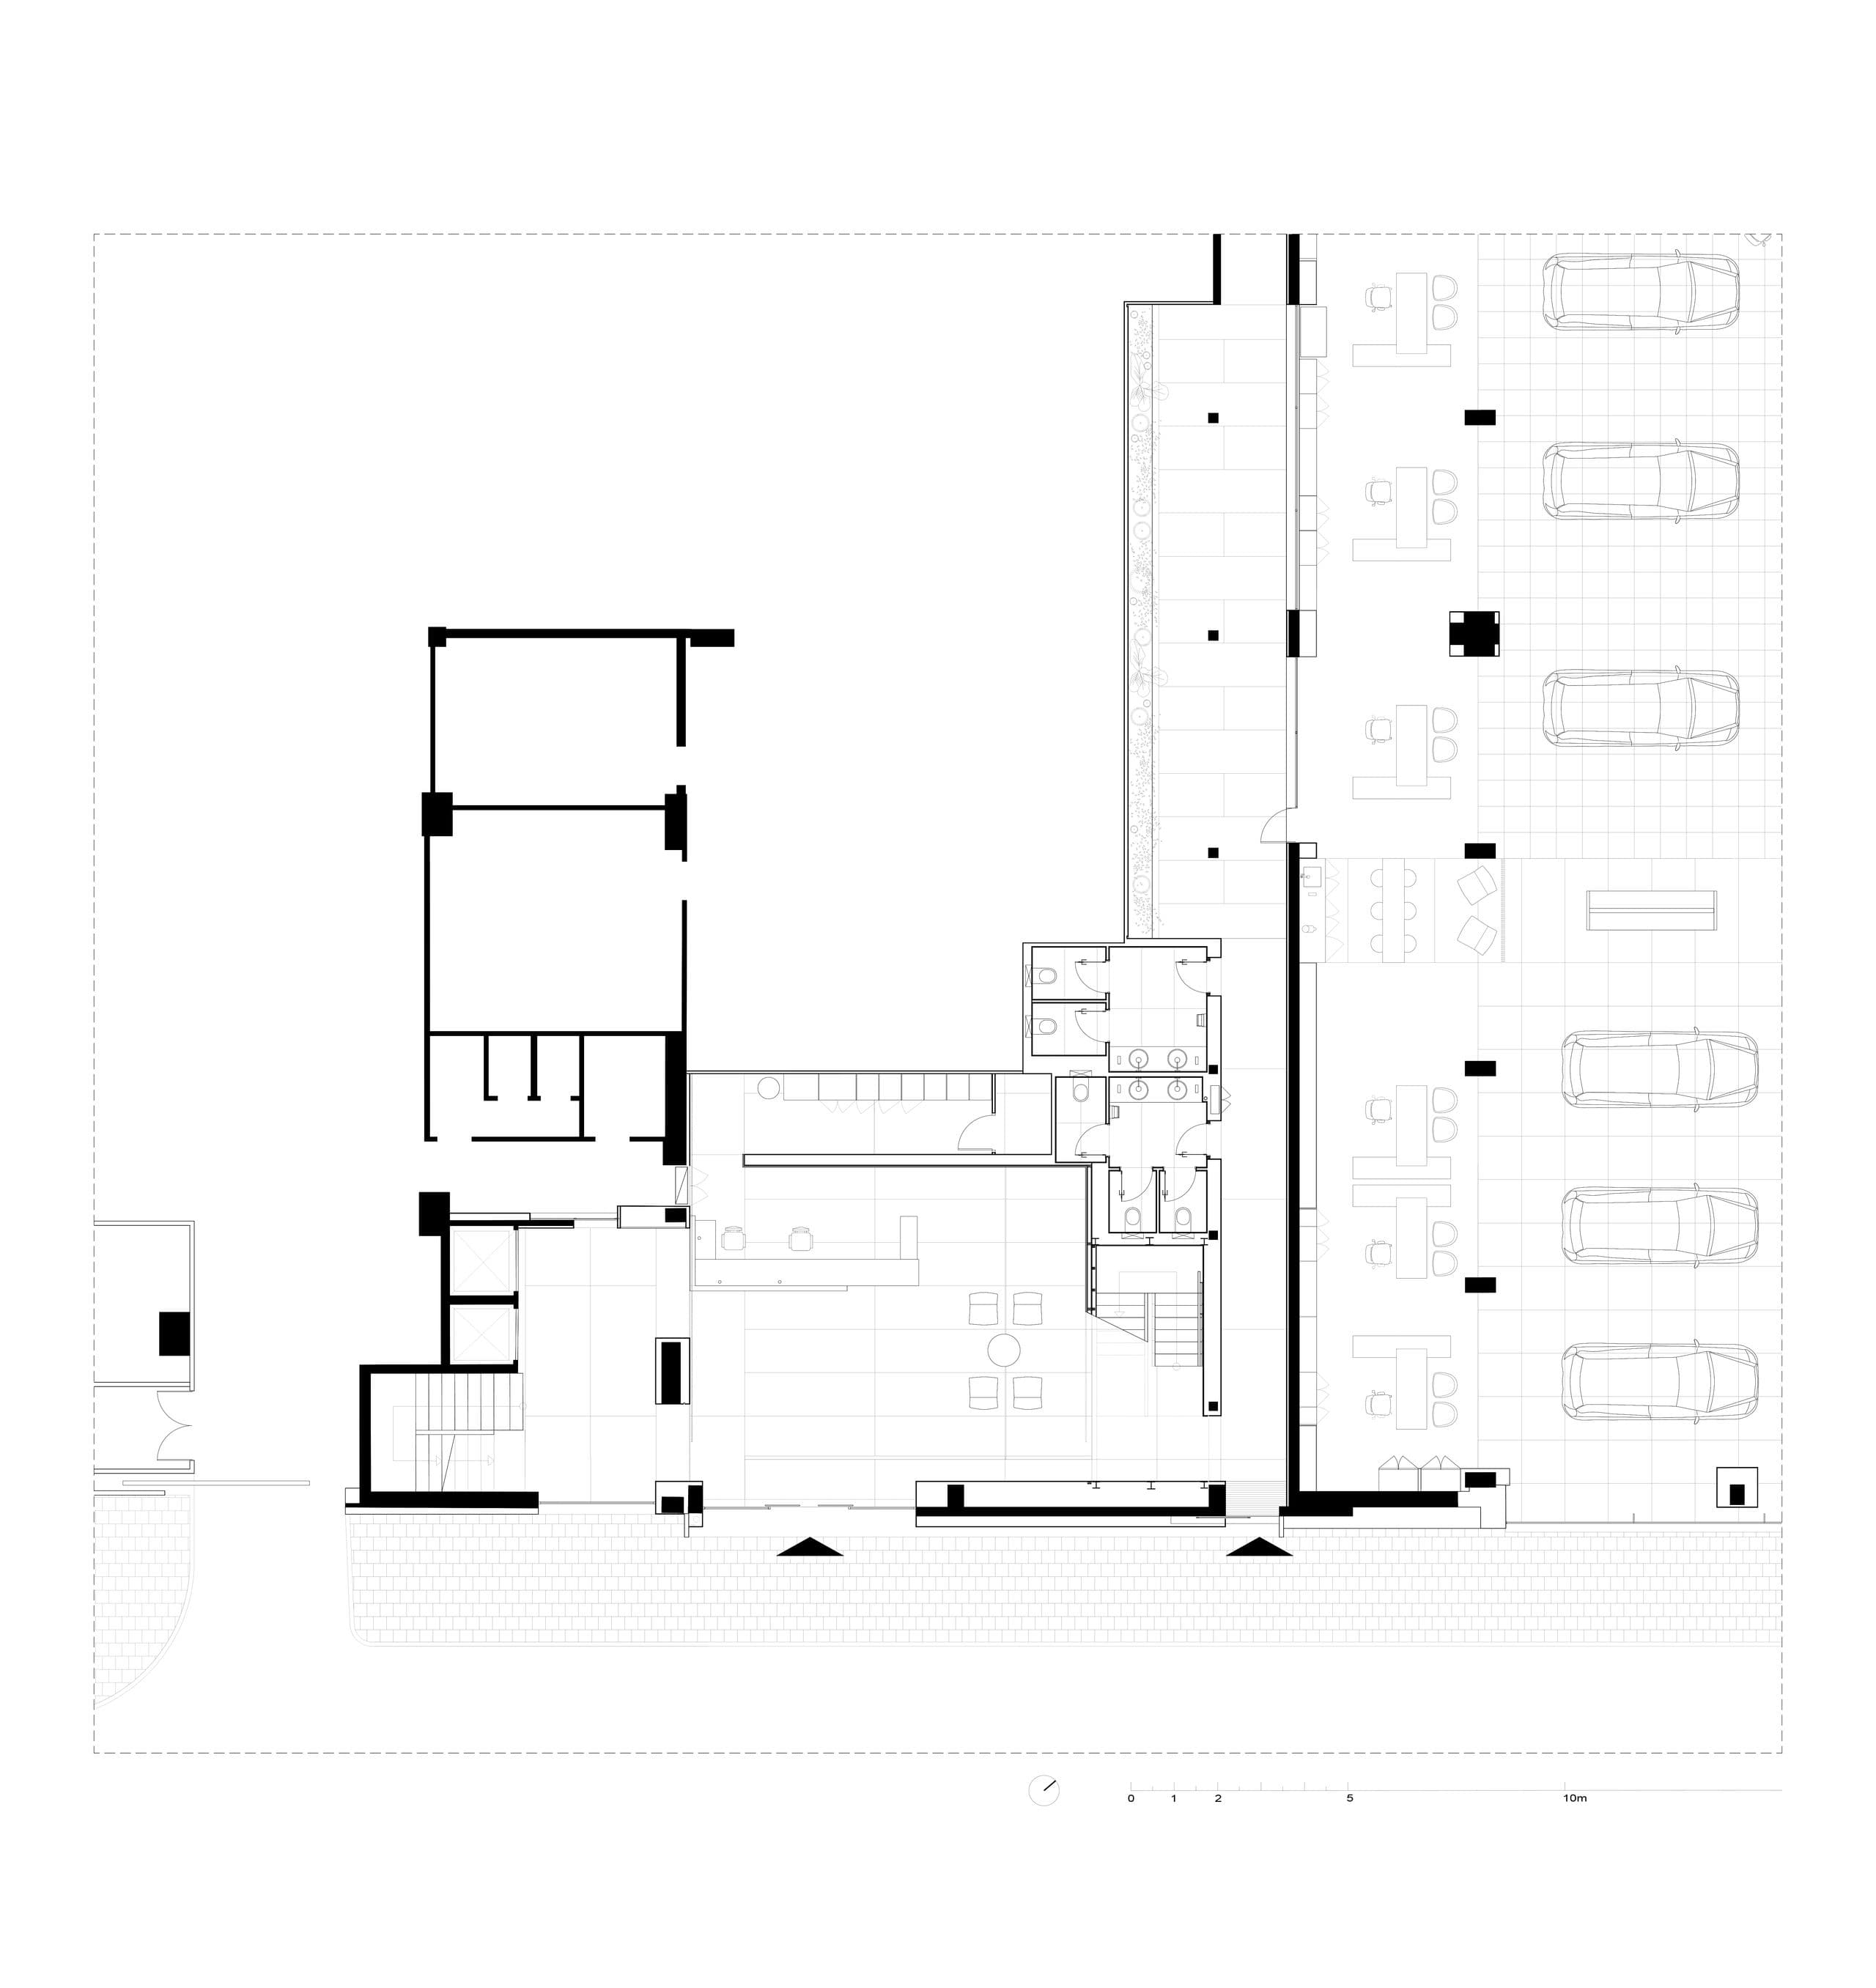
The principal design gesture was to position the new entrance at the intersection of the main circulation routes and in direct relation to the central staircase.
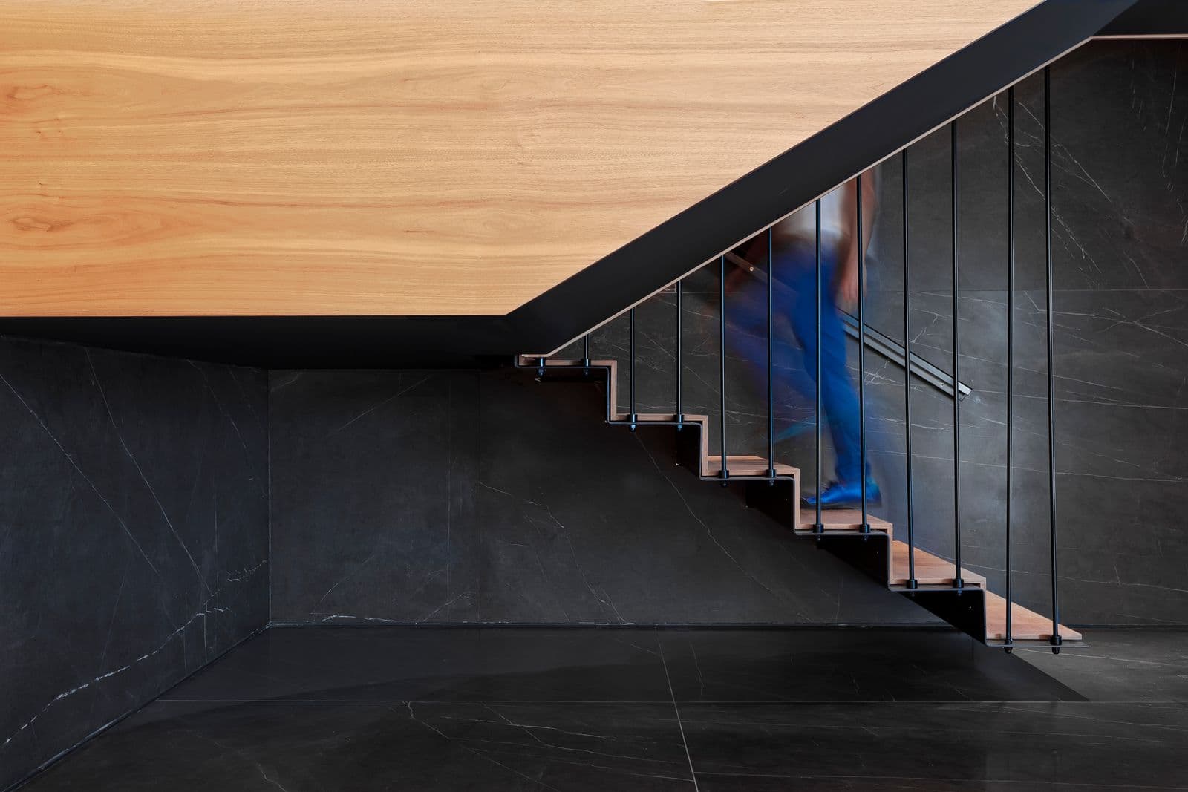
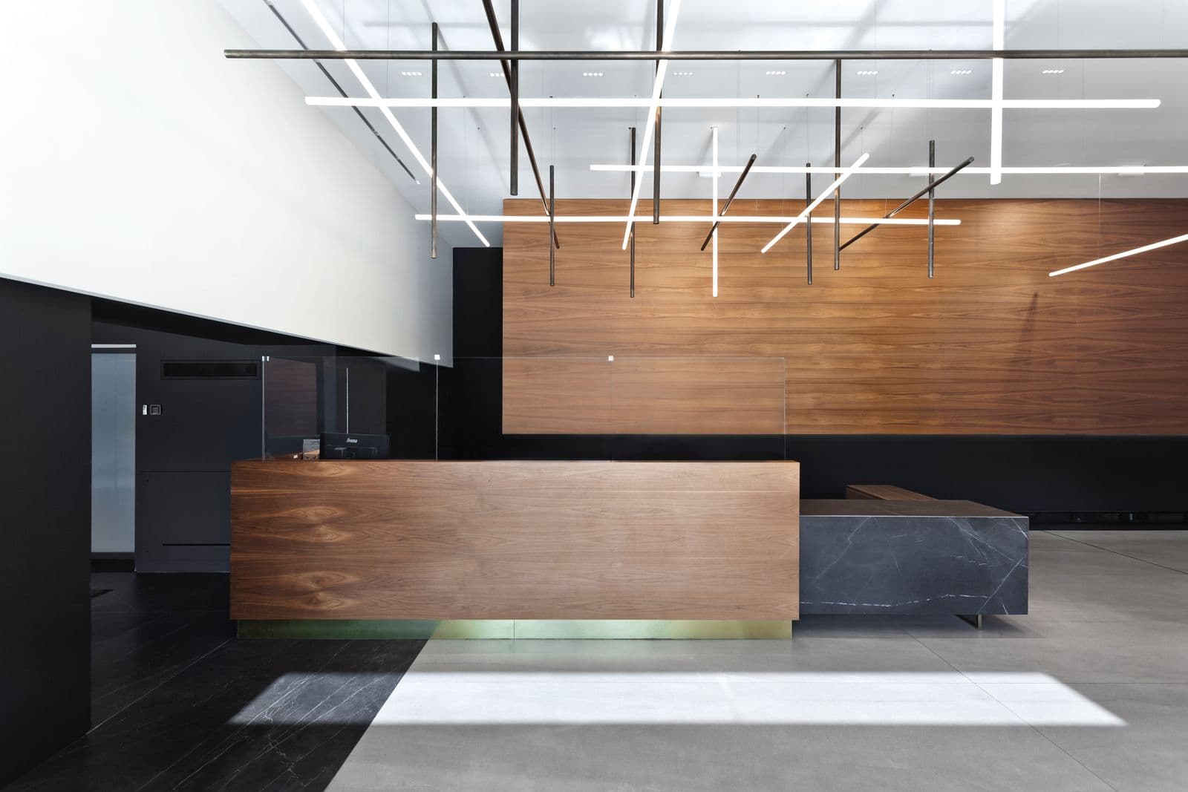
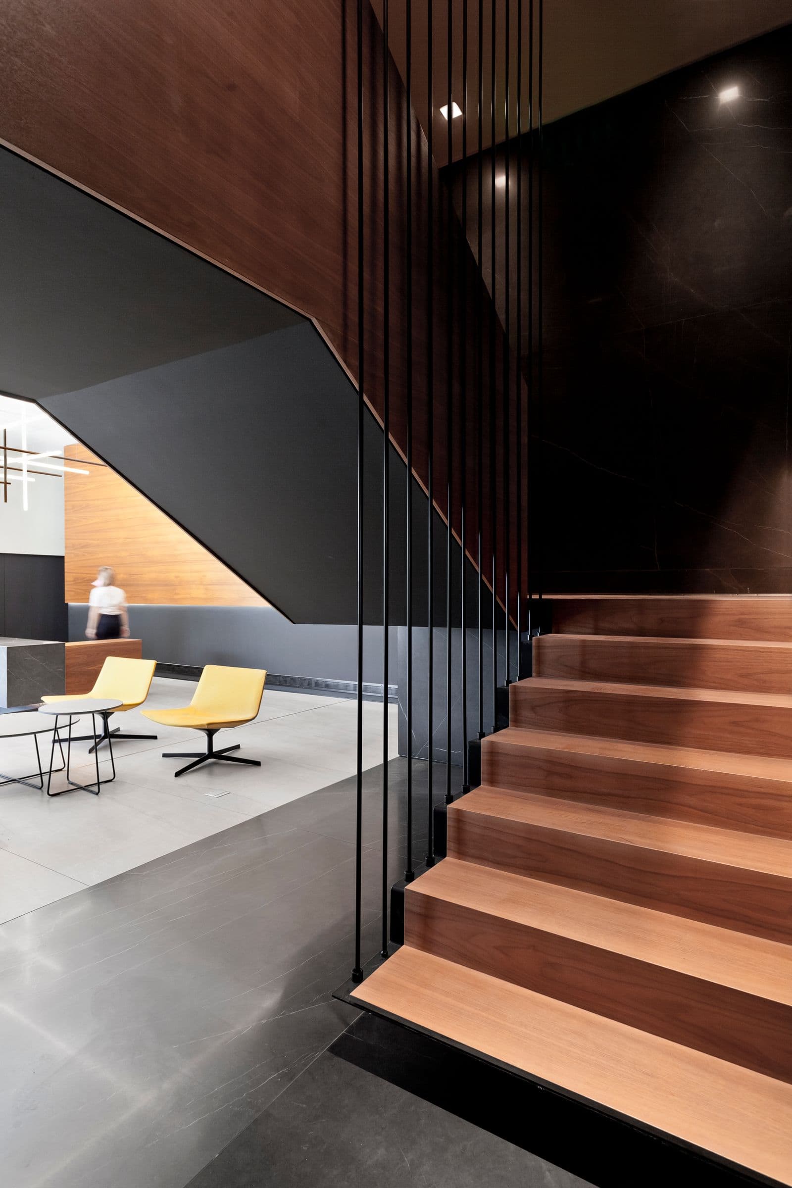
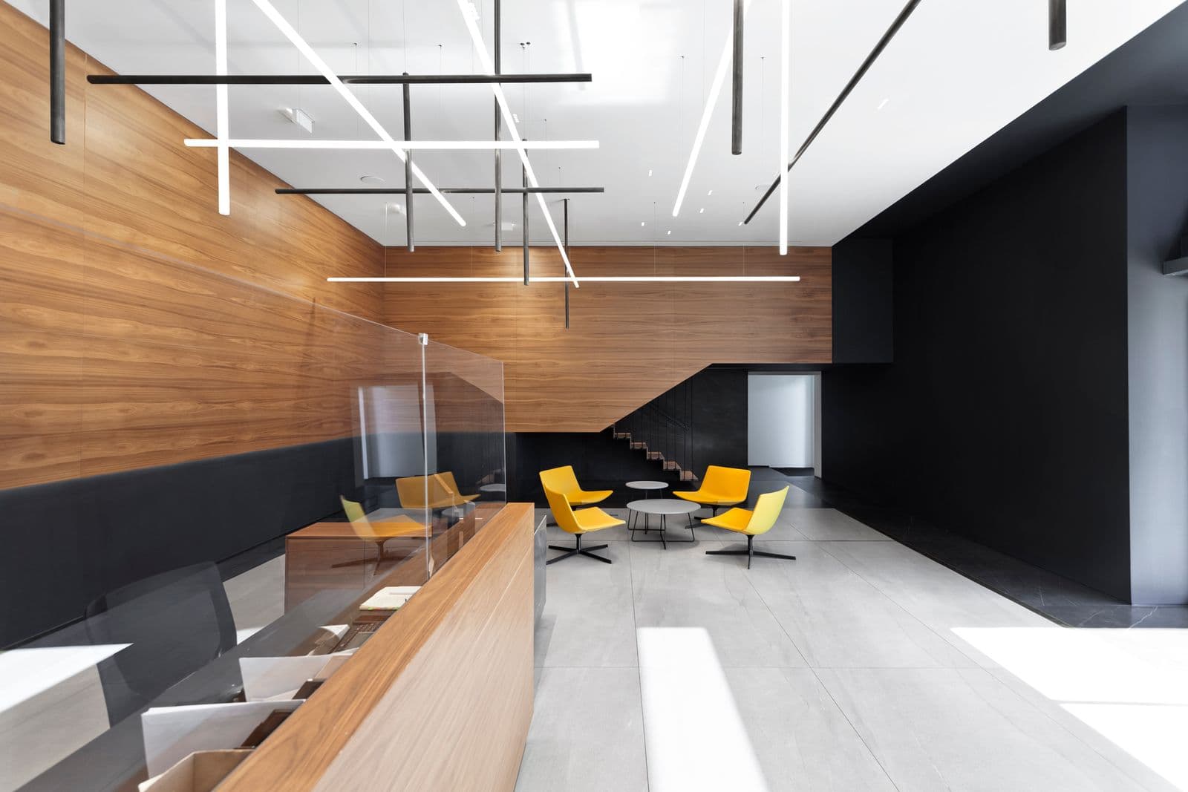
The reception area is organised around a central desk and waiting area, while a lightweight metal staircase provides an independent connection to the mezzanine level.
A continuous timber structure extends around the perimeter, framing the different functions of the space while also incorporating the staircase screen. It thus acts as a unifying element within the composition, lending coherence to the interior without compromising the distinct role of its individual components.
The entrance is therefore conceived not as an autonomous space, but as the starting point of a circulation system that extends into the complex.
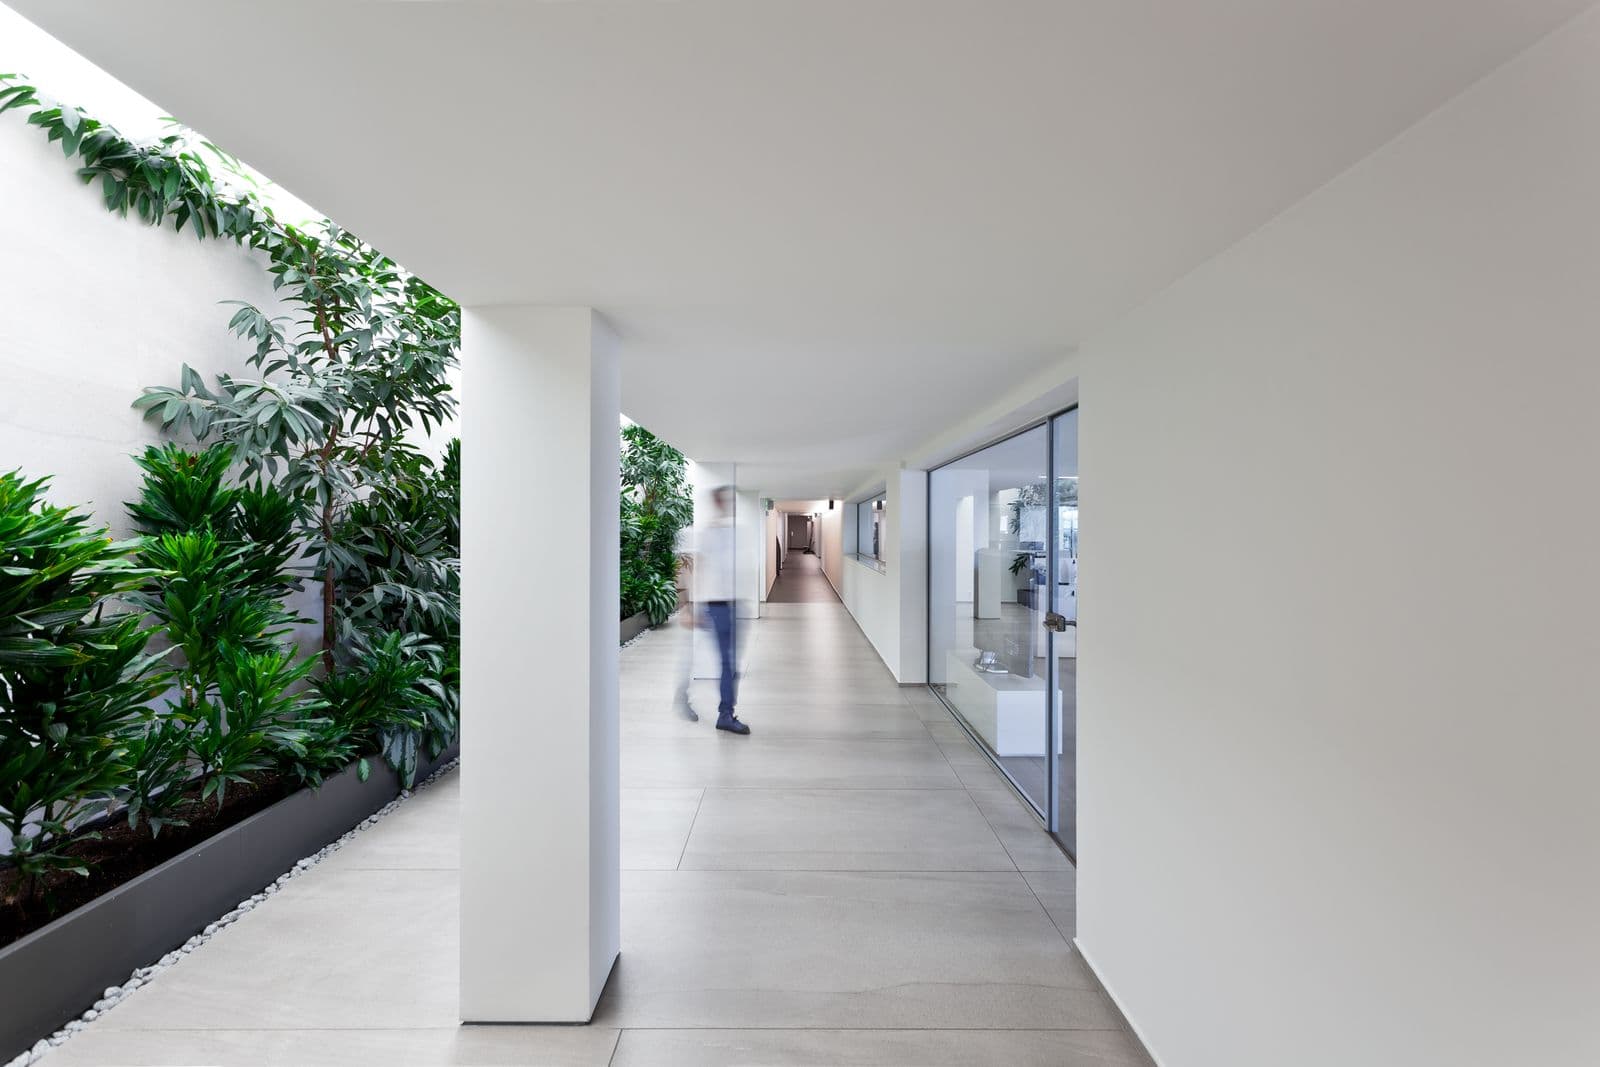
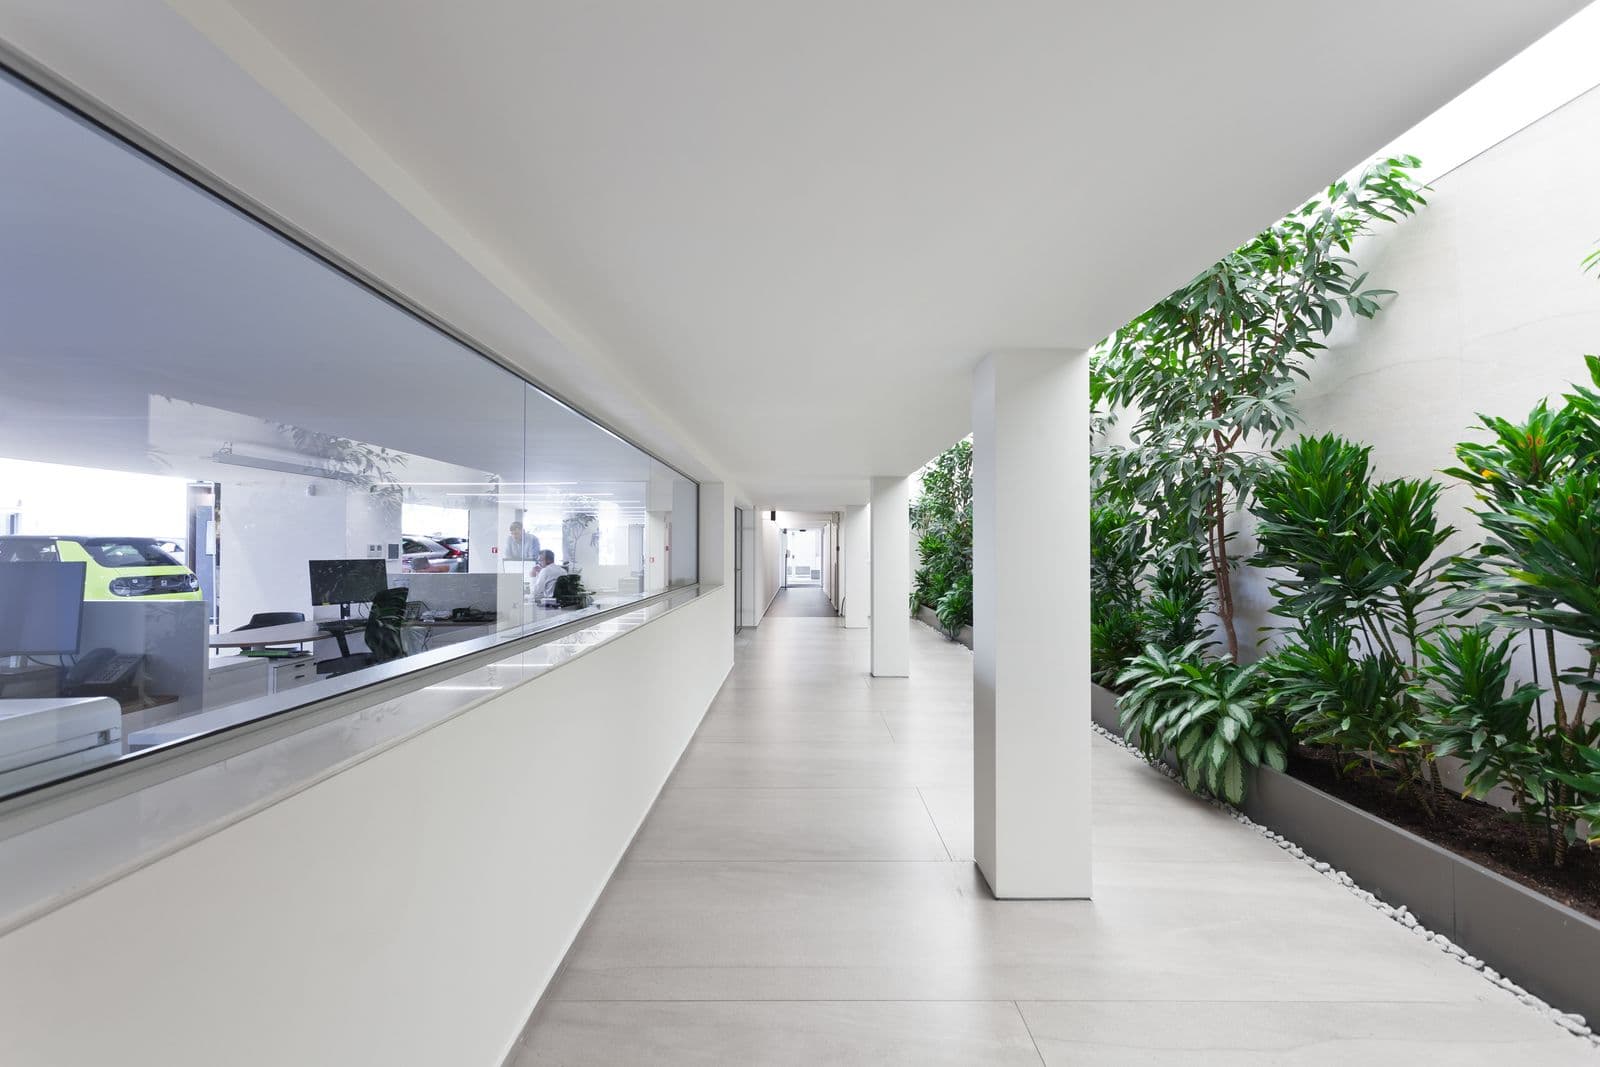
The route leading to the spare-parts sales points and the other services forms part of this system. The existing narrow, poorly lit corridor was redesigned so that it no longer functions solely as a passageway, but introduces a sequence of movement and pause.

Midway along the route, the corridor widens by incorporating part of the adjacent ancillary spaces, while large linear openings towards the car showrooms restore a visual connection with the rest of the complex.
The view can now extend through the interior as far as Athinon Avenue, transforming an enclosed route into a space of greater depth, with visual references to the exterior. At the widened section, a small indoor garden and soft, indirect lighting create a moment of pause before the journey continues.
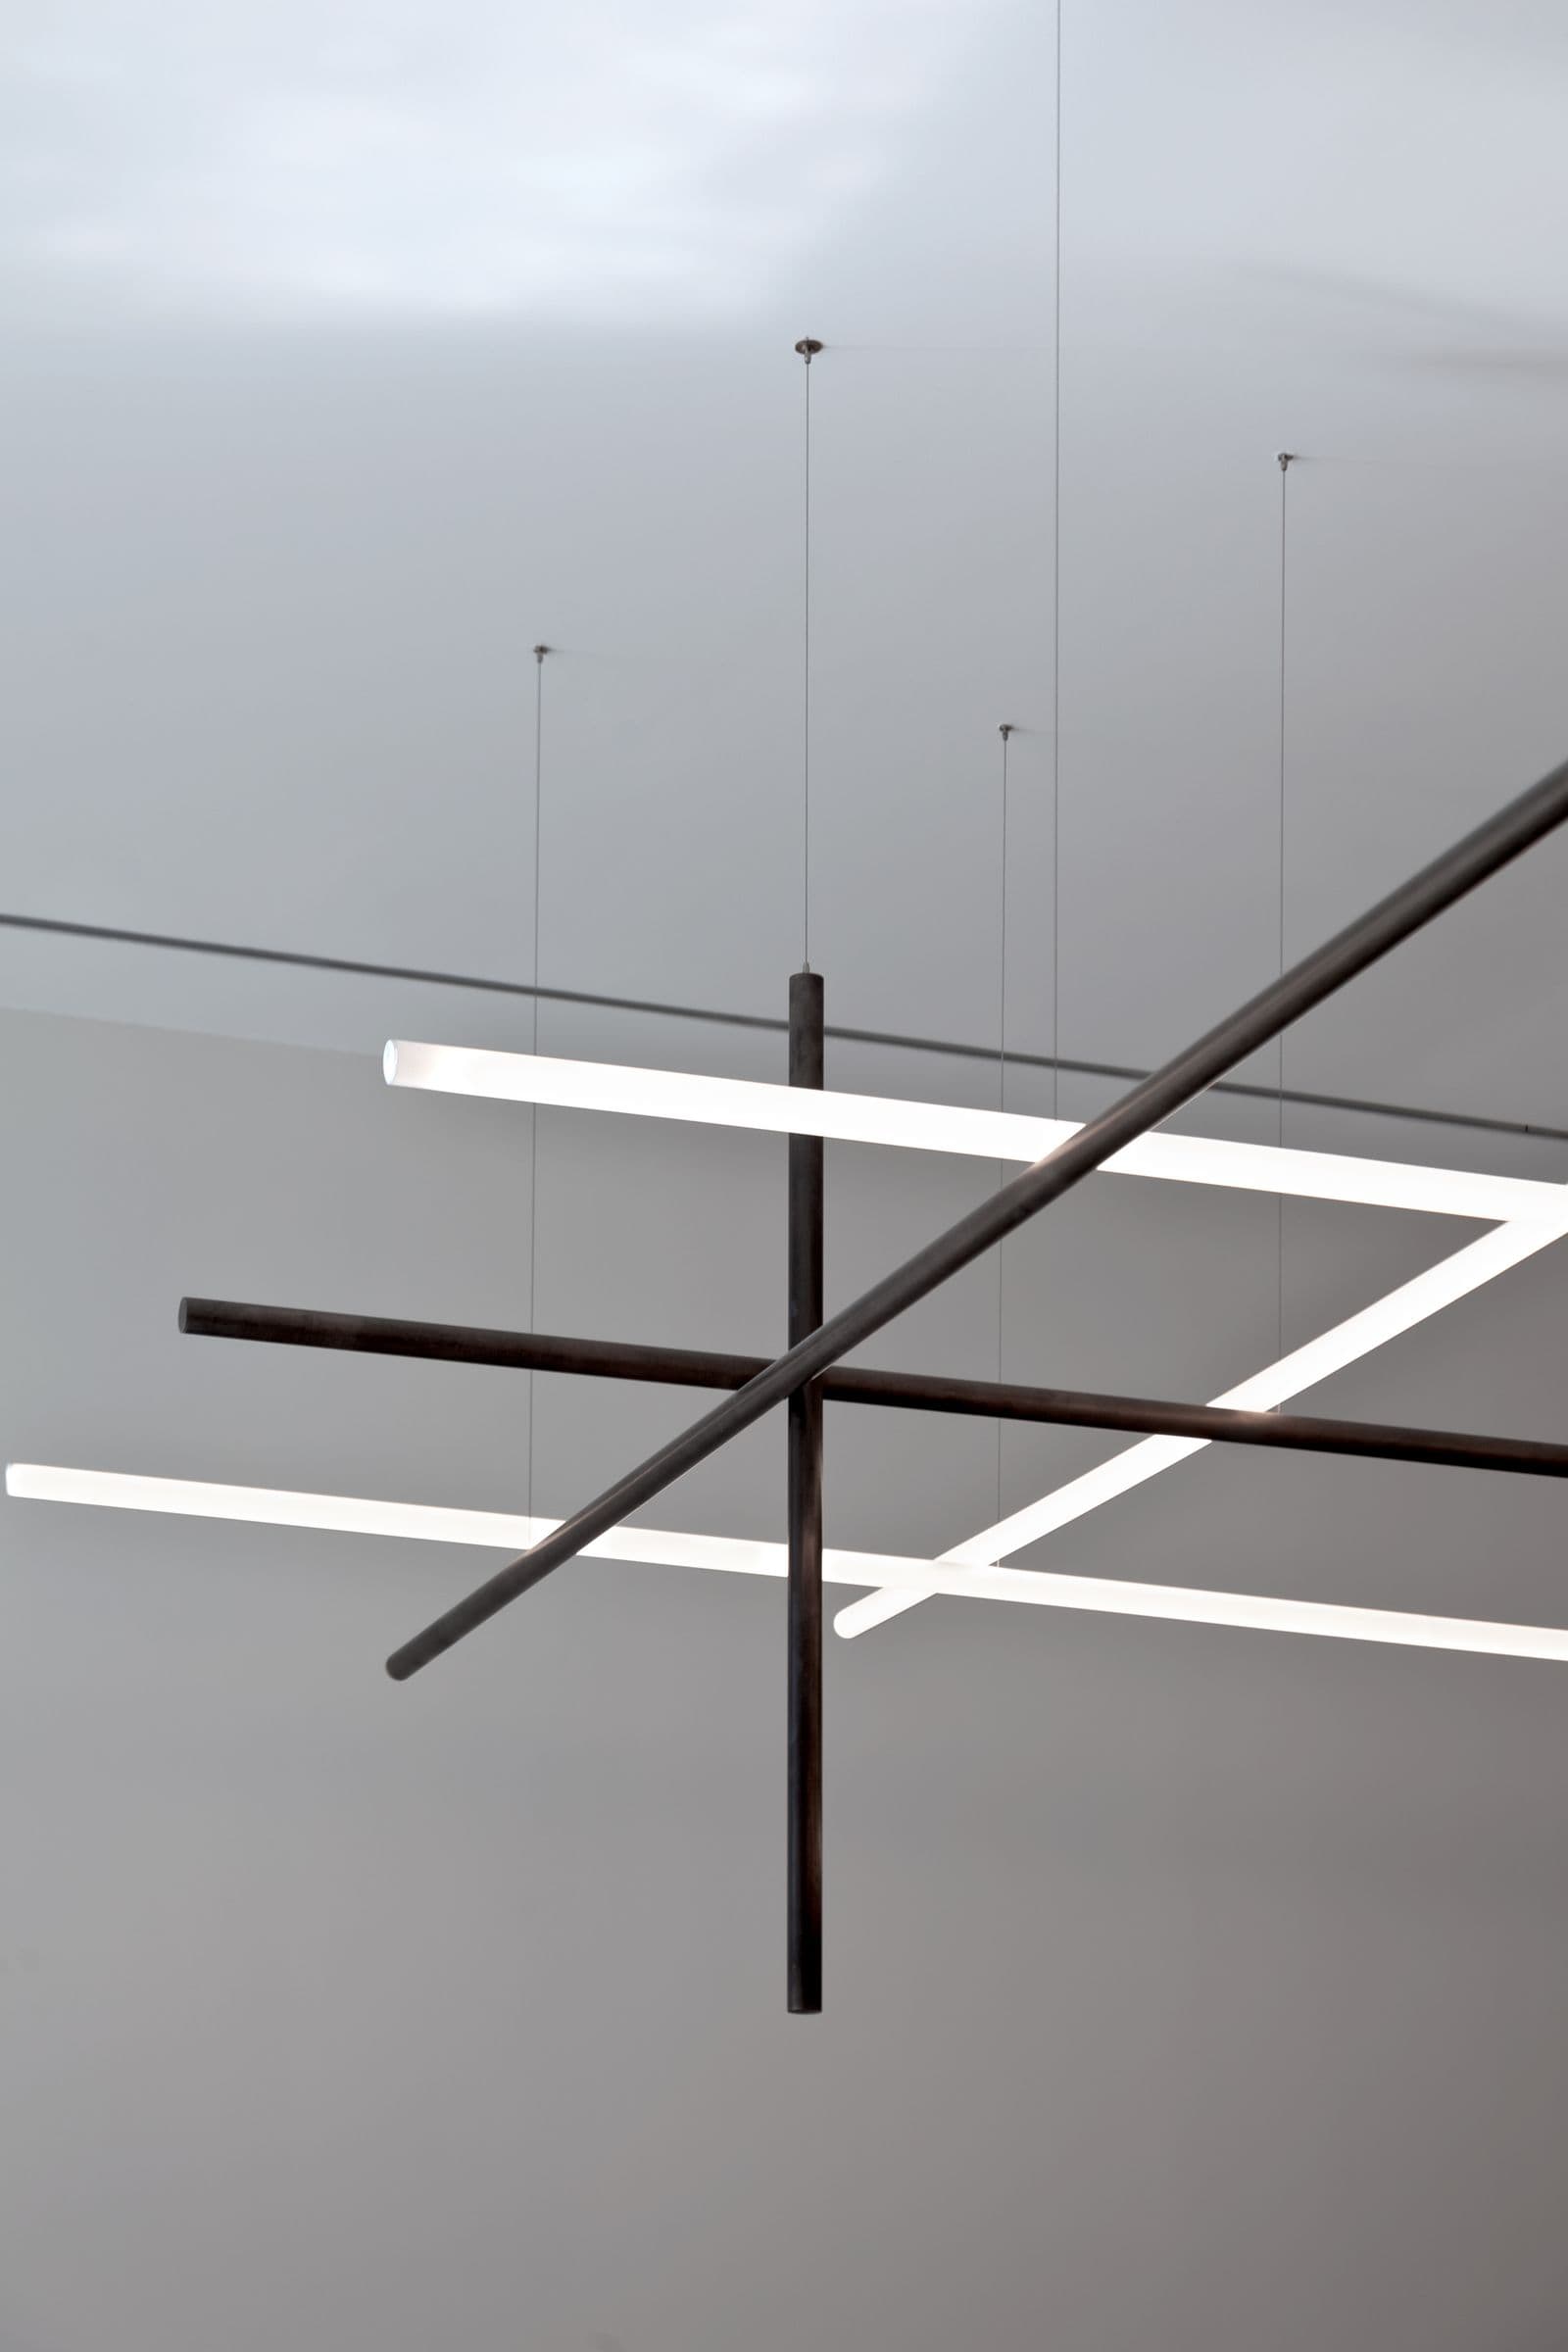
The material palette connects the different interventions, drawing on the distinctive identity of the complex’s existing office spaces and the aesthetic language of the 1960s.
Walnut veneer, travertine marble, alternating dark and white surfaces, and brass detailing are reinterpreted through a contemporary lens, preserving the memory of the building without reproducing the past.
At the same time, the materials assume an organisational role: dark floor surfaces trace the routes of movement, earthy tones define the areas of pause, while timber and marble mark the points where the existing building envelope is altered.
The intervention transforms the entrance from an isolated point of arrival into the starting point of a broader system of transition and orientation. Movement, pause, sightlines and materiality now connect the complex’s different functions, extending the continuity of the building’s identity while bringing a more welcoming quality to the experience of arrival.
Nefeli Capon, Matteo Pergamian, Stathis Papanagiotou, Katerina Kamprani
Pantelis Christoforidis
noise control
Dimitris Nasikas
Lightson
Diolkos
Mariana Bisti